Mileages: Ripon - 7.5 Miles, Harrogate - 10.5 Miles, Easingwold - 12 Miles, York - 18 Miles, (Distances Approximate)
With UPVC Double Glazing and Gas Fired Central Heating.
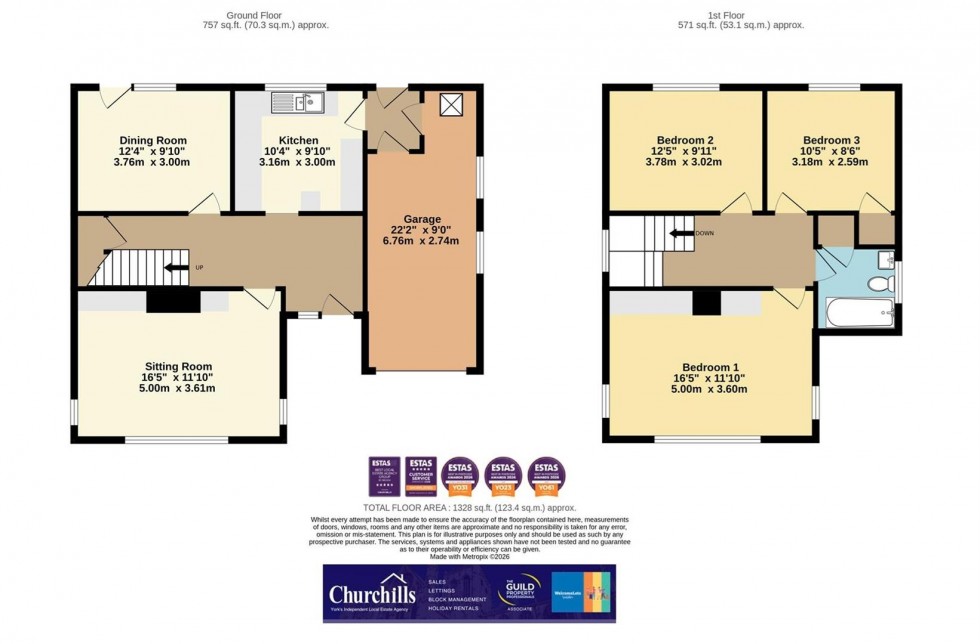
Reception Hall, Sitting Room, Dining Room, Fitted Kitchen
First Floor Landing, Principal Bedroom, Two Further Double Bedrooms and a 3 Piece Family Bathroom Suite
Integral Garage, Mature Front, Side and Rear Gardens
From a part glazed entrance door with matching side panel beneath an OUTBUILT PORCH opens to;
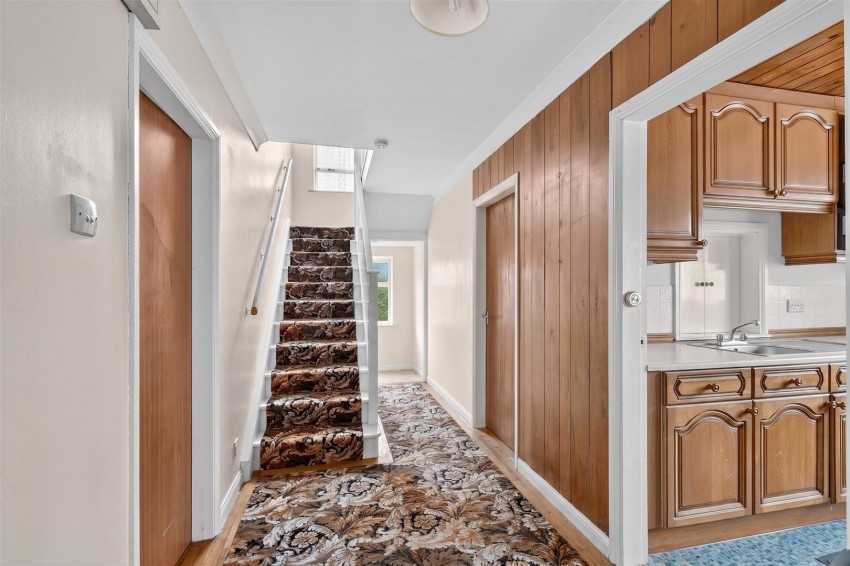
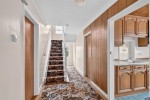
The RECEPTION HALL with a returned staircase rising to the first floor, useful under the stair’s storage space.
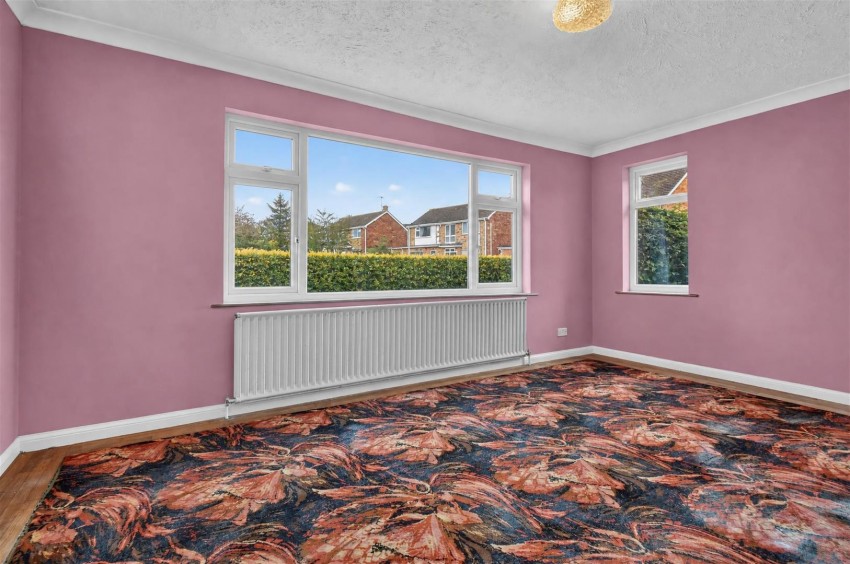
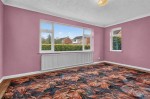
SITTING ROOM with three aspects over the established front gardens. Featuring an open stone fireplace flanked by low matching stone shelves finish with timber tops.
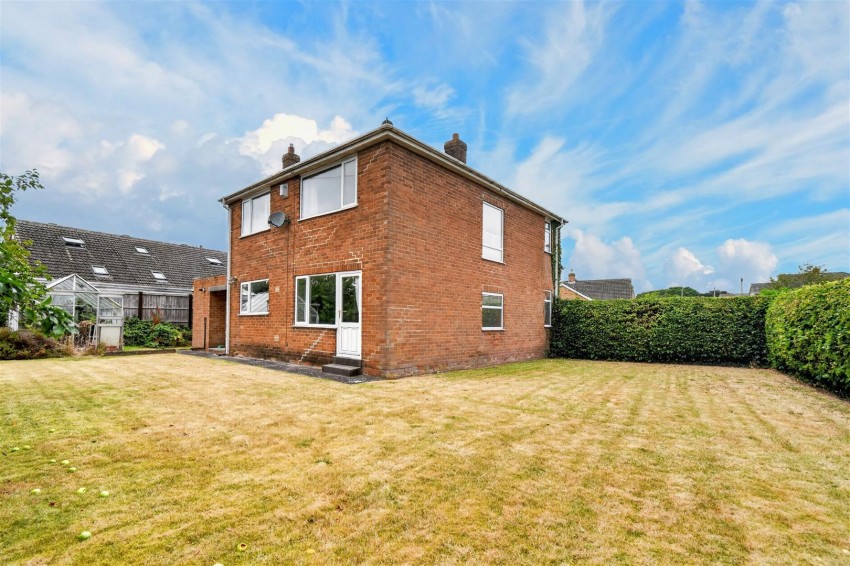
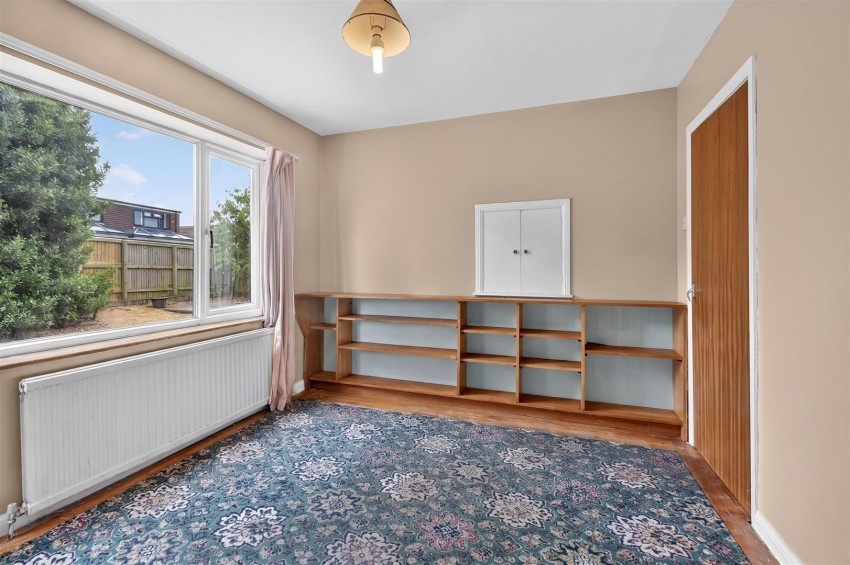
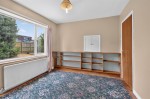
DINING ROOM with pleasant outlook over the rear, featuring a PVC part glazed door opening out to the garden. Ideal space with potential for open-plan integration into the kitchen.
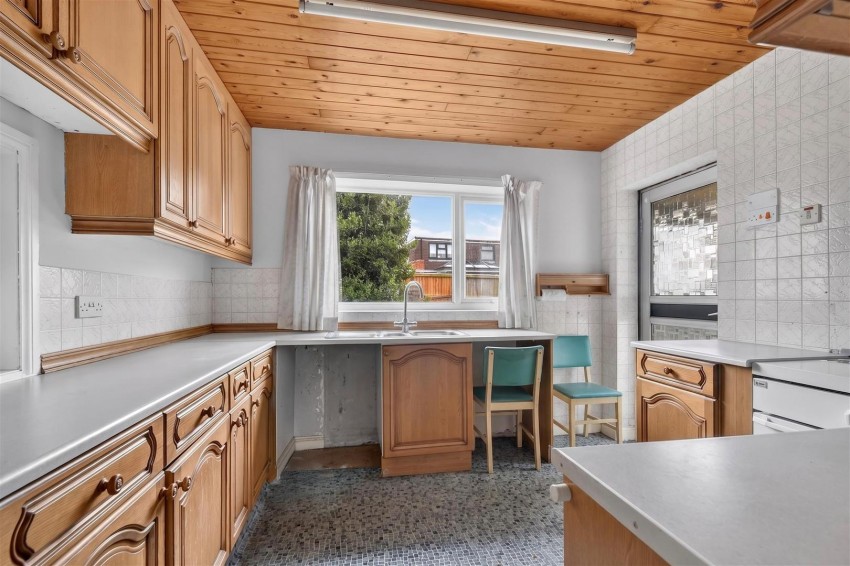
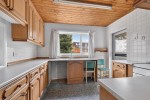
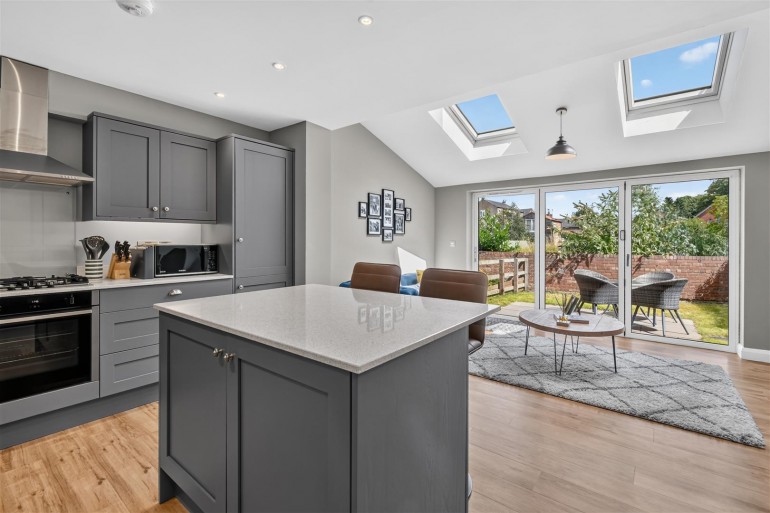
KITCHEN with PVC window to the rear aspect. Fitted with a range of wall and base units complimented by countertops with inset sink and drainer unit, tiled midrange and side door leading to a rear lobby and the integral garage access.
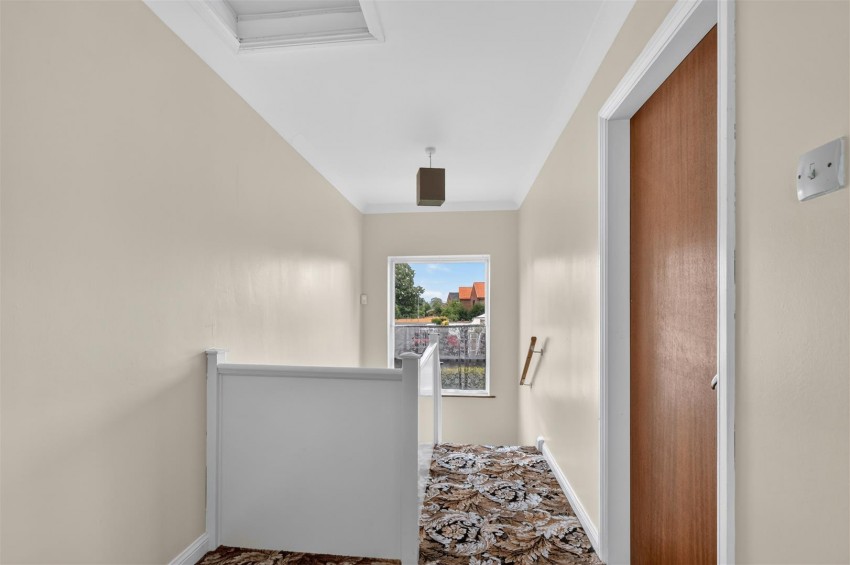
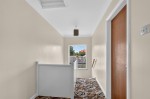
A returned staircase rises to the FIRST FLOOR LANDING passing a side window, doors lead off to;
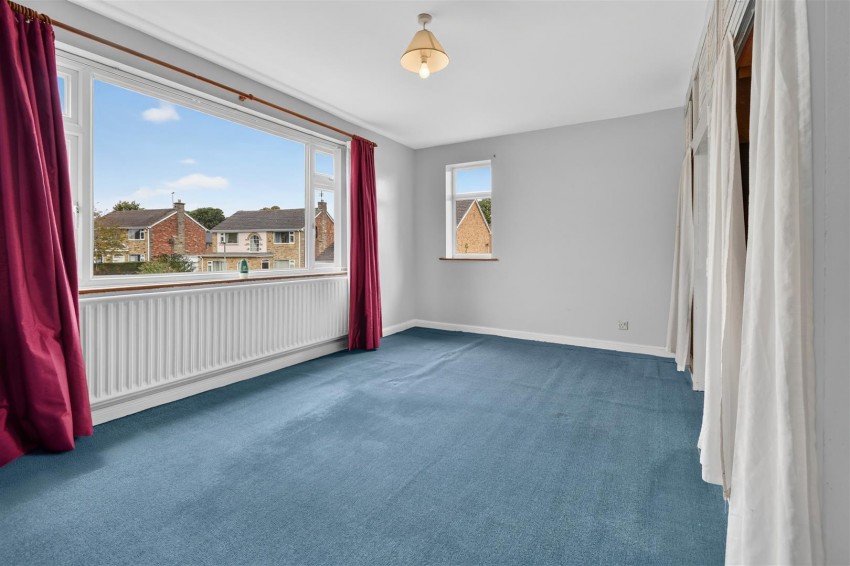
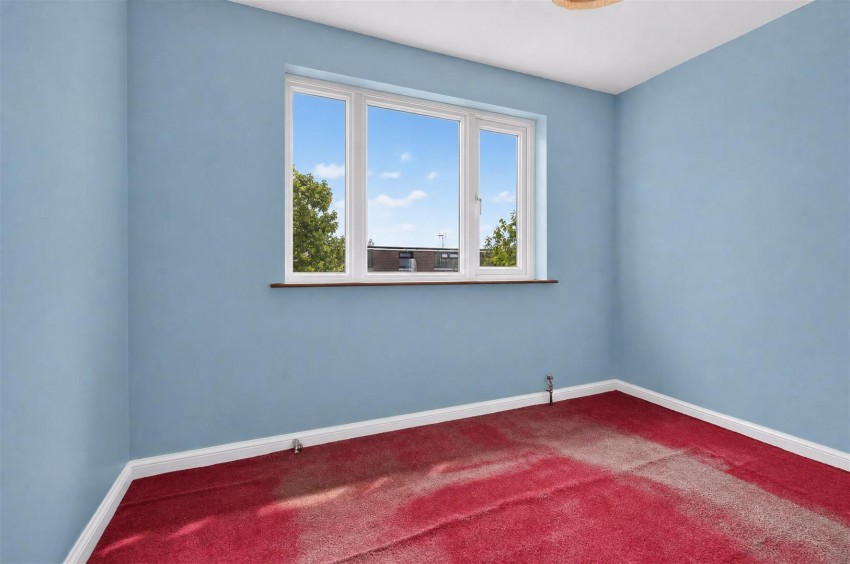
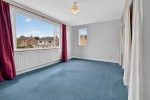
PRINCIPAL BEDROOM with elevated views, radiator and a full wall of built-in wardrobe units providing extensive storage.
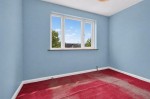
There are TWO FURTHER DOUBLE BEDROOMS with large PVC window and pleasant outlook overlooking the rear garden.
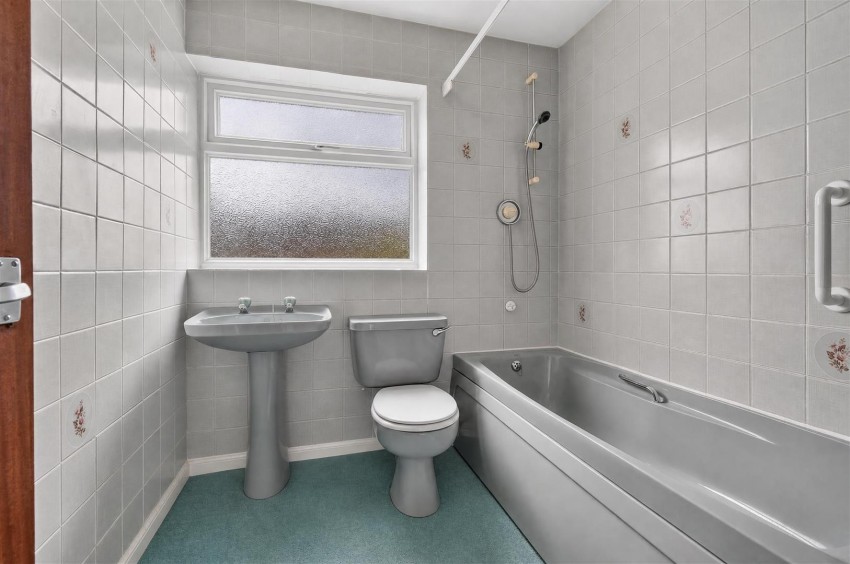
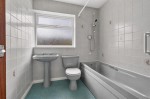
FAMILY BATHROOM, fitted with a 3-piece suite comprising a panelled bath with mains shower attachment over, pedestal wash hand basin, and low suite WC. Fully tiled walls and a frosted PVC window to the side.
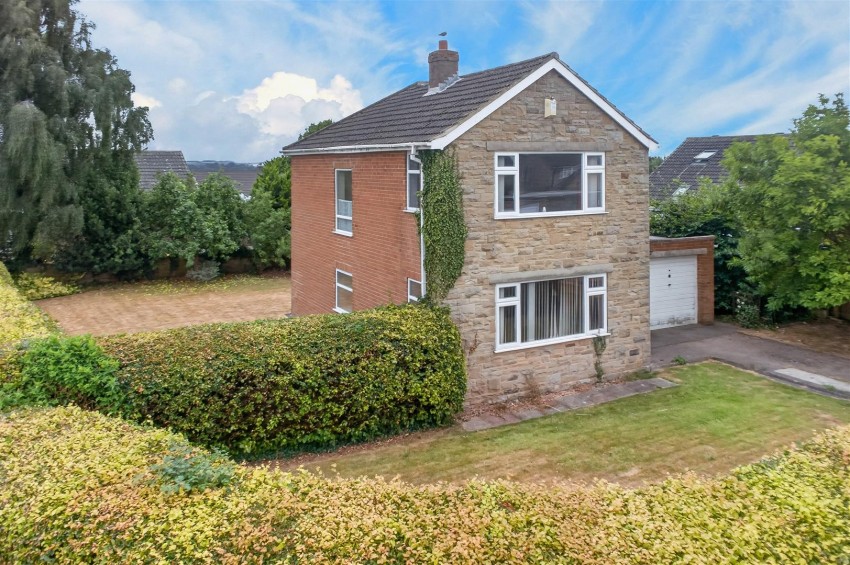
OUTSIDE - The property is approached between established beech hedging onto a driveway providing off-road parking and in turn leads to an INTEGRAL GARAGE (22'2" x 9'0”) with metal up and over door, personal access door to the rear, light, and power.
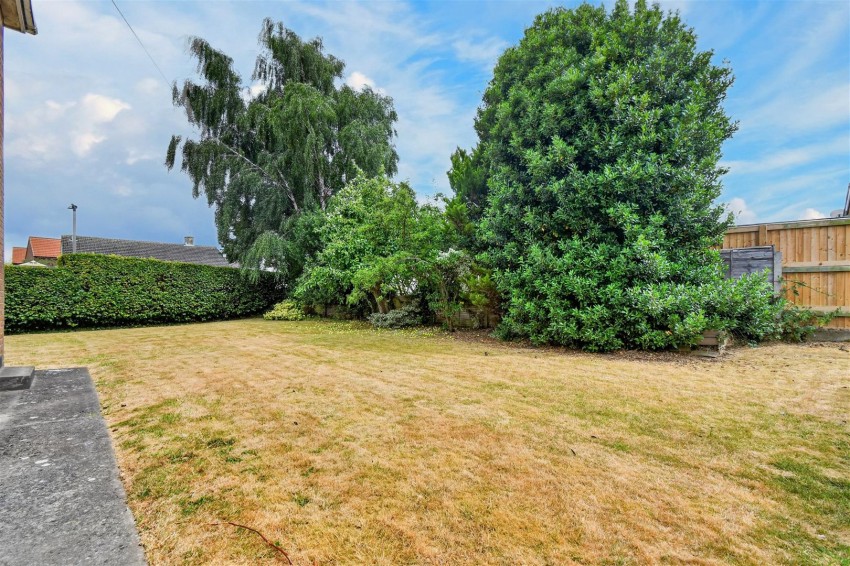
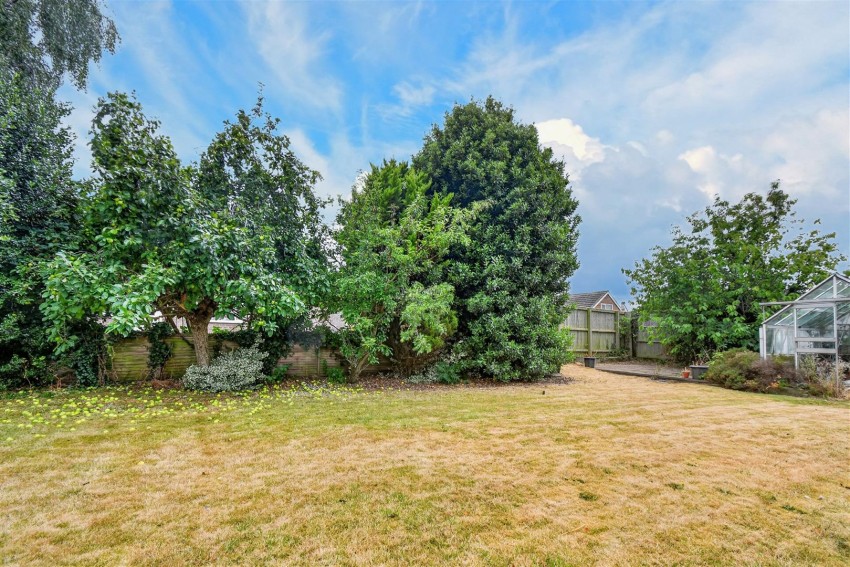
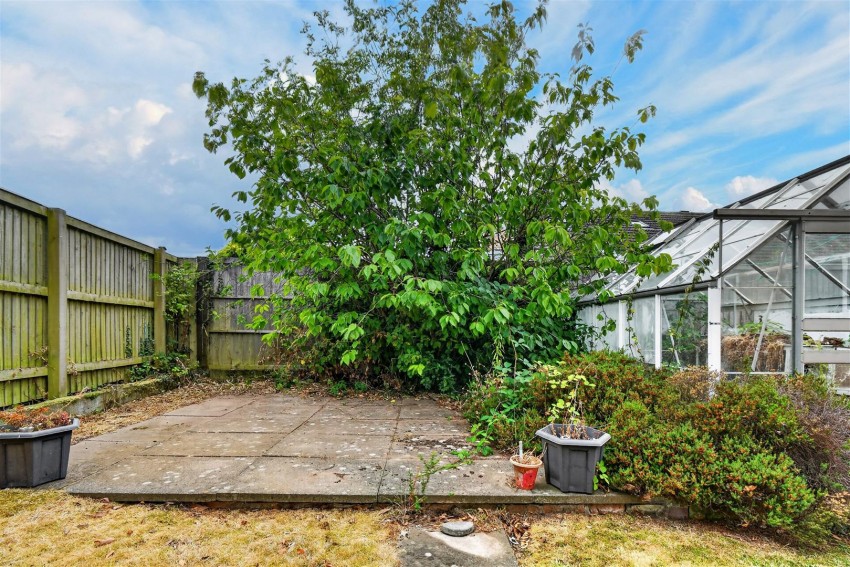
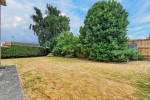
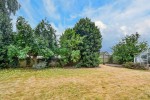
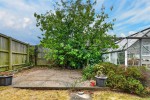
The gardens are established to three sides and neatly maintained, featuring lawned areas surrounded by mature hedges and trees offering a degree of privacy, along with paved pathways and sitting terraces and a greenhouse.
LOCATION - Boroughbridge lies approximately 12 miles from York, 10.5 miles from Harrogate and 7.5 miles from Ripon, as well as the Yorkshire Dales and North Yorkshire Moors national parks. The town boasts amenities including a range of independent high street shops, restaurants, pubs, leisure facilities, primary and secondary schools, with excellent connections to the A1(M) and A19 motorways and its proximity to the major mainline rail connections at York and Thirsk, make travel to and from the town easy and simple.
POSTCODE – YO51 9DL
TENURE - Freehold.
COUNCIL TAX BAND - E
SERVICES - Mains water, electricity and drainage, with gas fired central heating.
DIRECTIONS - From Boroughbridge High Street, proceed onto Fishergate and turn right onto Horsefair along the B6265. Continue straight on at the roundabout along the B6265, proceed for some distance turning right onto St Johns Walk. follow the road round to taking the first turning on the left whereupon No 1 St Johns Avenue is positioned immediately on left hand side.
VIEWINGS - Strictly by prior appointment through the agents, Churchills of Easingwold Tel: 01423 326889 Email: easingwold@churchillsyork.com