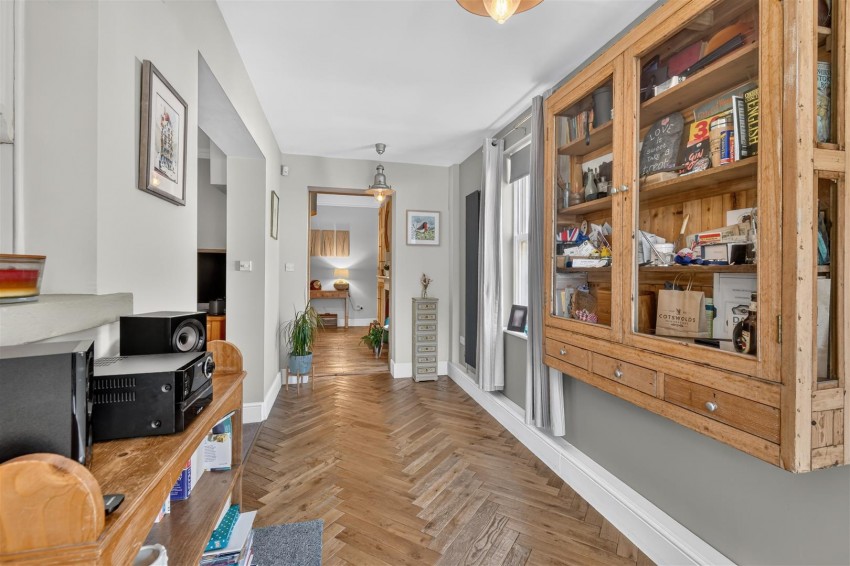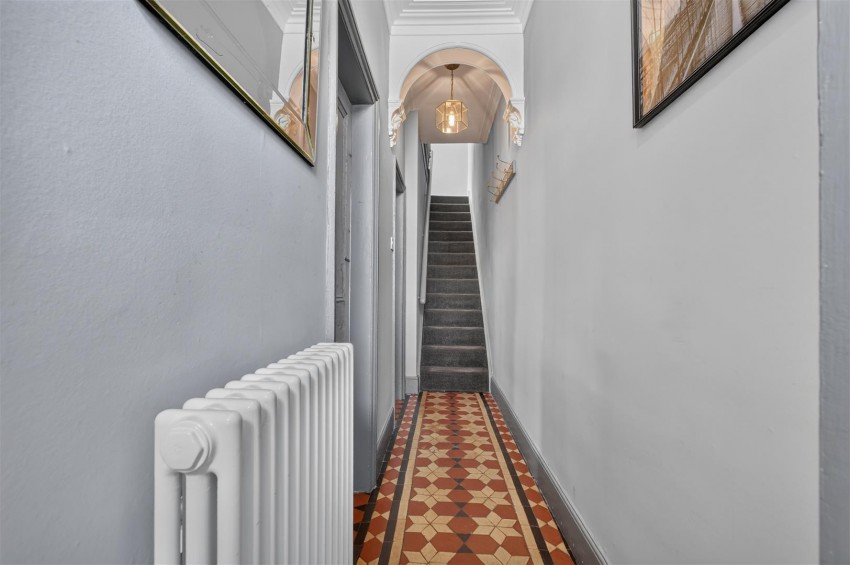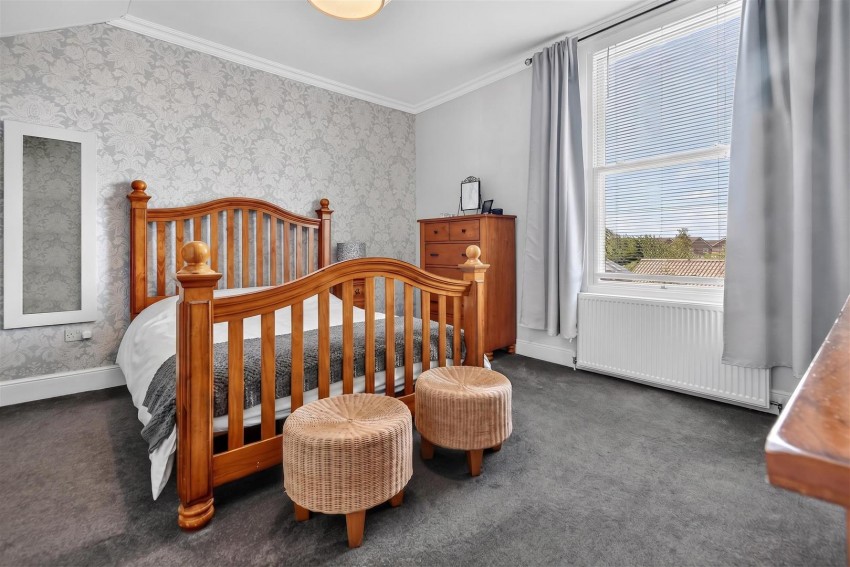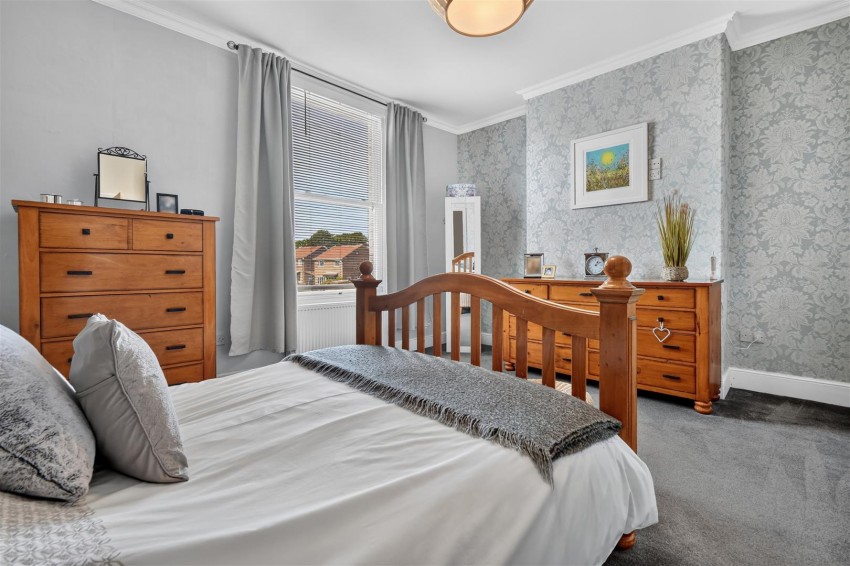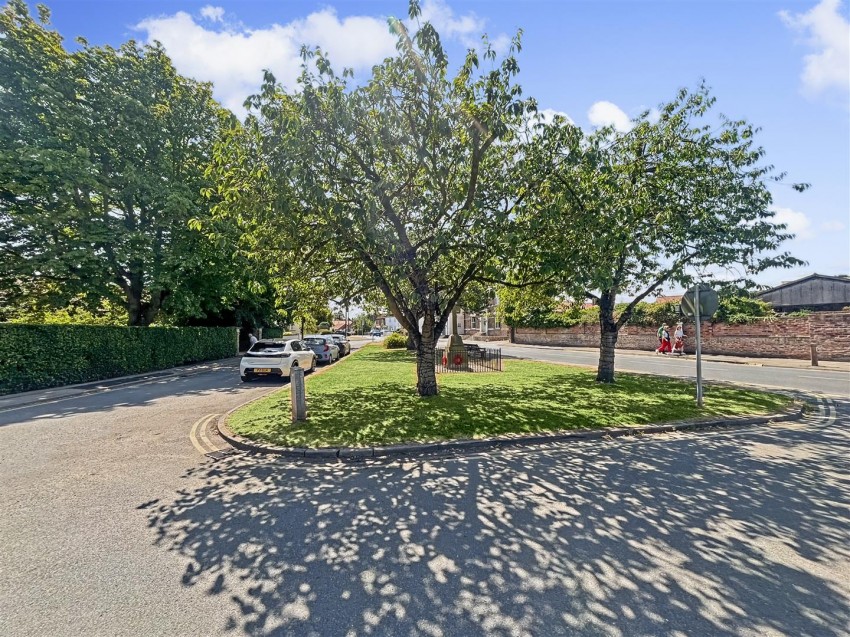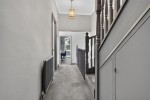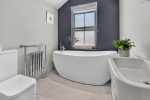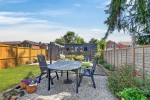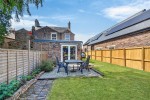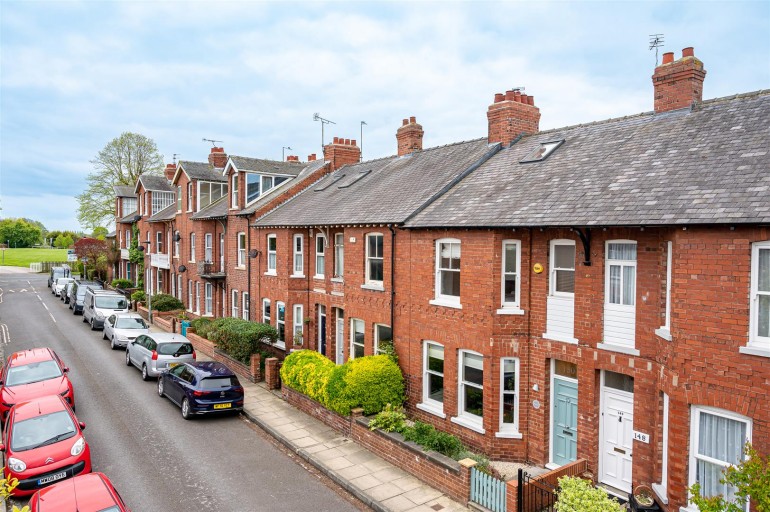
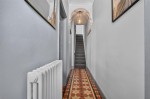
A STUNNING 4 BEDROOM VICTORIAN SEMI DETACHED HOUSE WITH DRIVEWAY AND LARGE LAWNED GARDEN SET IN THE CENTRE OF THIS HIGHLY SOUGHT AFTER VILLAGE WITH EASY ACCESS TO THE A64 AND IN TO YORK CITY CENTRE. The property has been upgraded and maintained to a high standard by the current owners with sash style double glazing, gas central heating and retaining many attractive period features to provide bright and spacious living accommodation comprising entrance vestibule and hallway with original patterned tile floor and original ceiling cornicing, lounge with bay window, original ceiling cornicing and period style fireplace, separate dining room with period style fireplace, snug, large breakfast kitchen with modern fitted units with breakfast bar and French doors to garden, utility room, first floor landing, 3 bedrooms, bathroom/w.c with feature freestanding bath and walk in shower, additional w.c., second floor bedroom 4. Shared driveway with car parking. Attractive lawned rear garden with large timber cabin. We highly recommend an internal viewing of this attractive period family home.

Entrance Vestibule

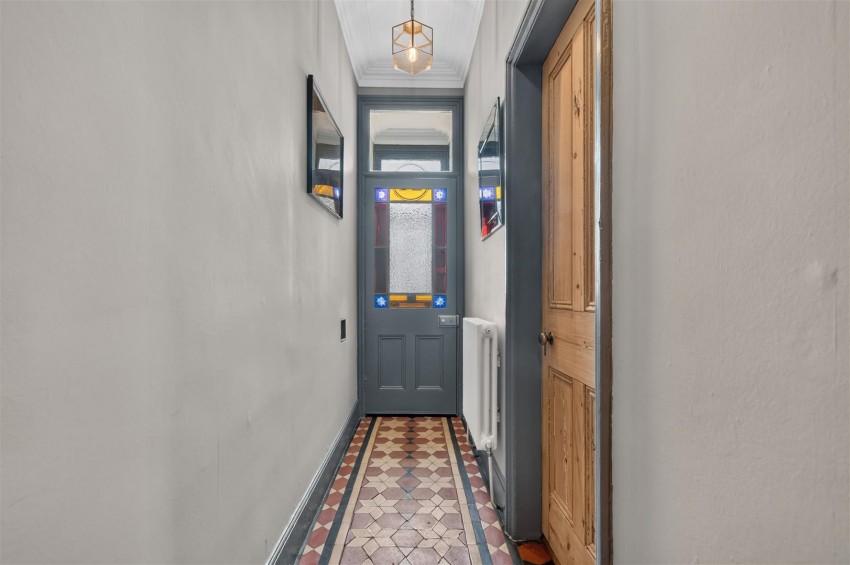
Entrance door with glazed panel above. Mosaic flooring. Panelled door with stained glass to

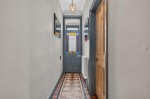
Hallway

Ceiling cornicing, stairs to first floor, column radiator. Original mosaic floor. Original ceiling cornicing. Stripped pine doors to

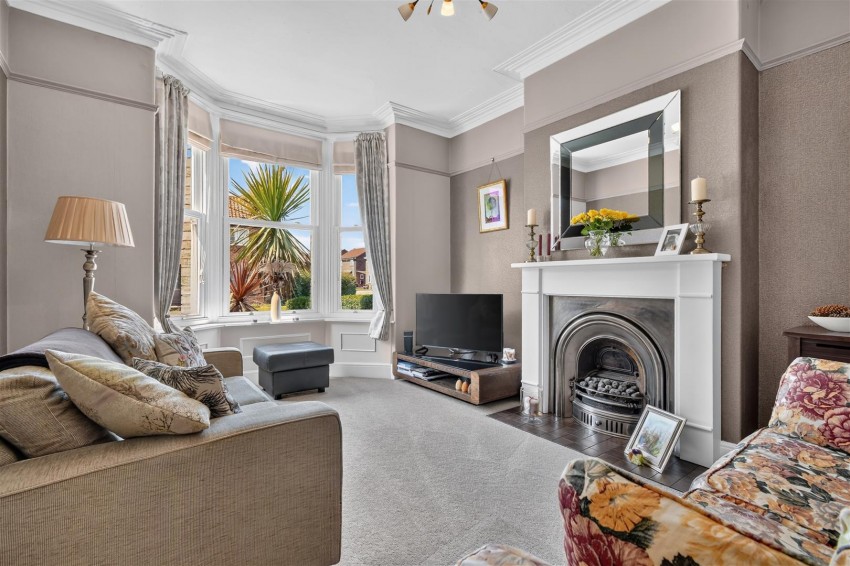
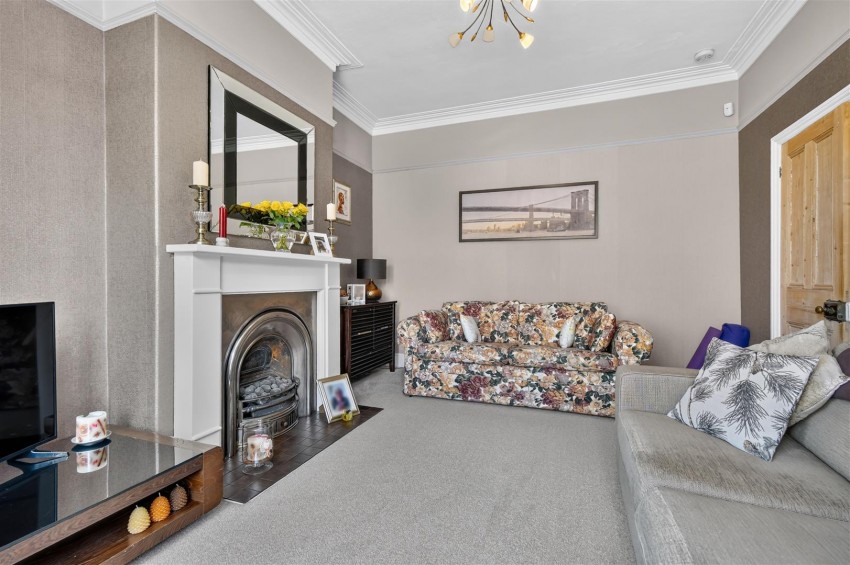
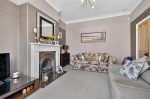
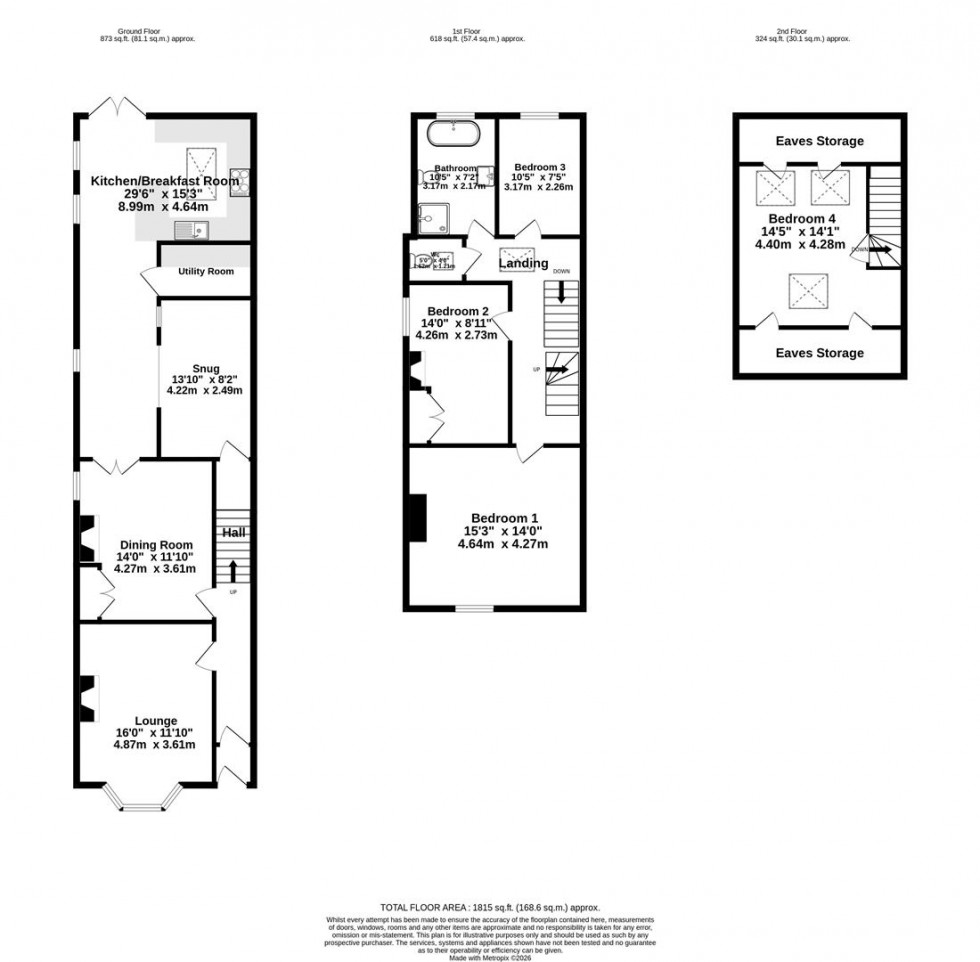
Lounge (4.88m x 3.61m)

Bay window to front, original ceiling cornicing, ceiling rose, picture rail, period style feature fireplace with cast iron insert housing gas fire, radiator, tv point, power points. Carpet

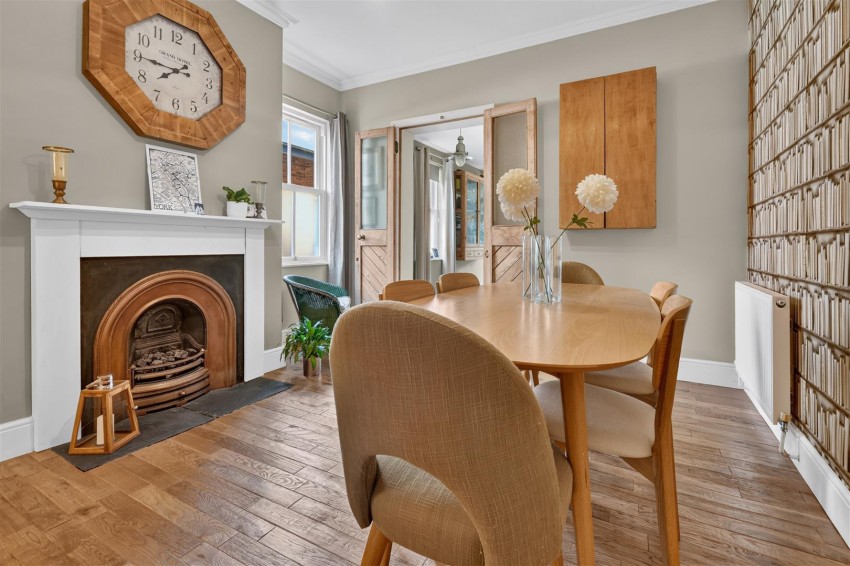
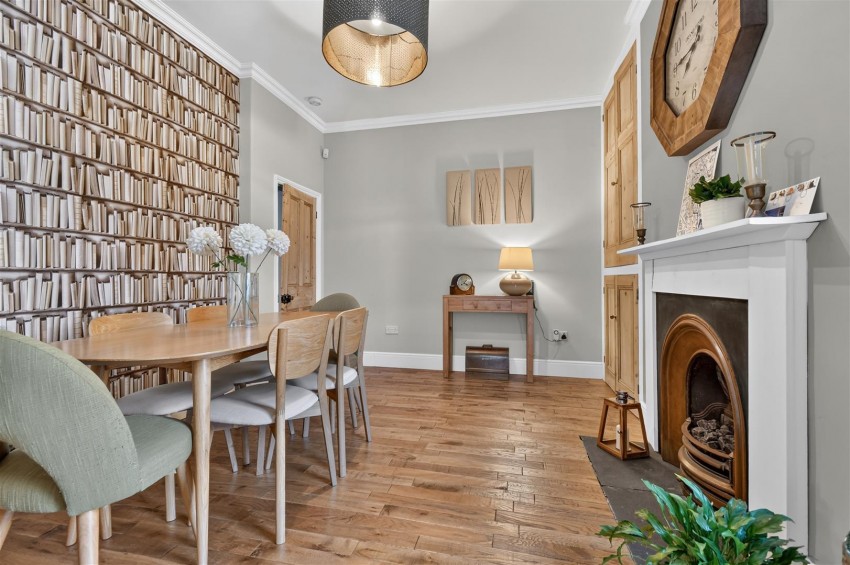
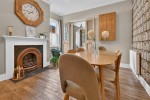
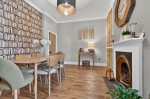
Dining Room (4.27m x 3.61m)

Window to side, ceiling cornicing, ceiling rose, built in cupboards to alcove, period style feature fireplace with cast iron insert housing gas fire, radiator, power points. Oak floor. Double doors to kitchen

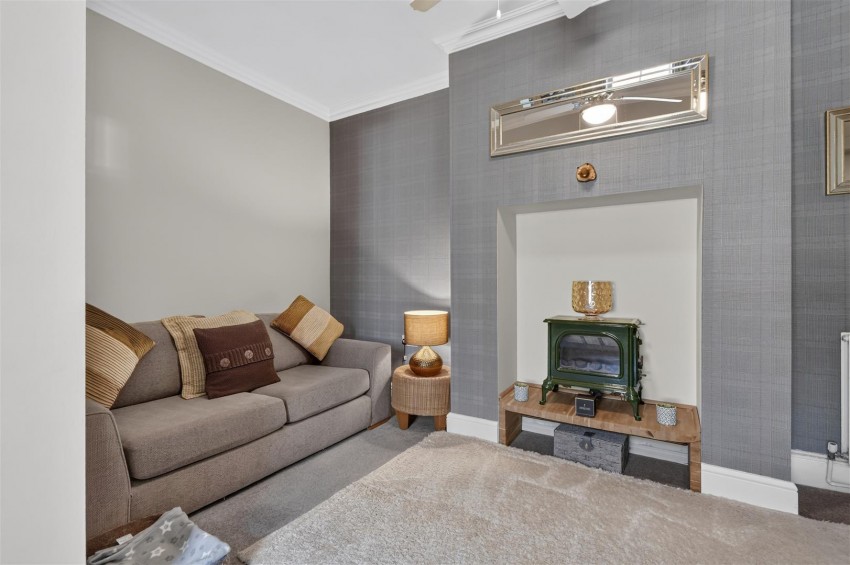
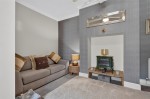
Snug (4.22m x 2.49m)

Ceiling cornicing, ceiling rose, recessed firebreast, understair storage cupboard, power points. Carpet

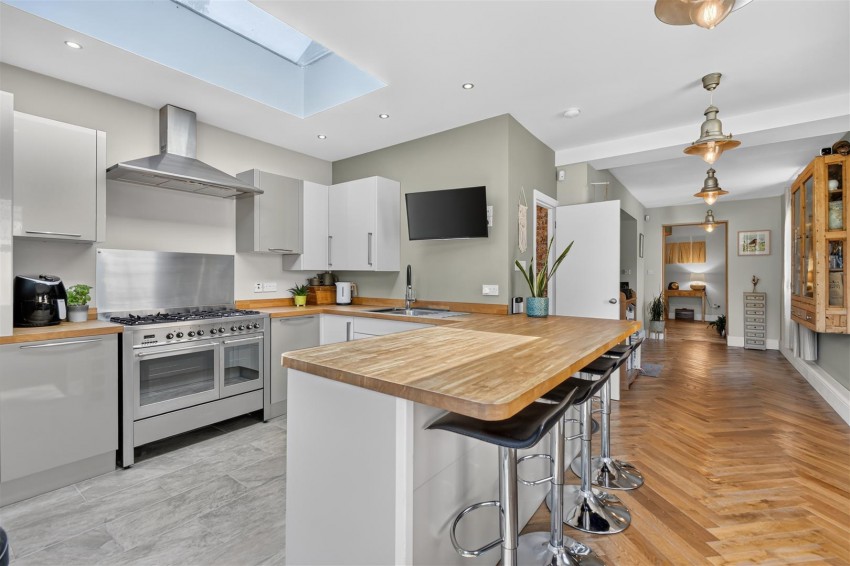
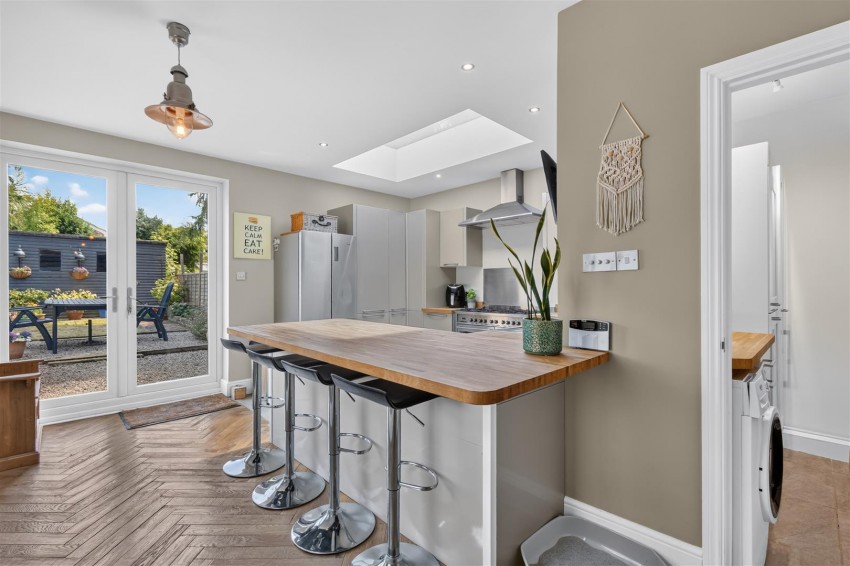
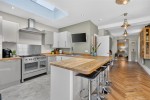
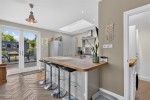
Kitchen/Breakfast Room (8.99m max x 4.65m)

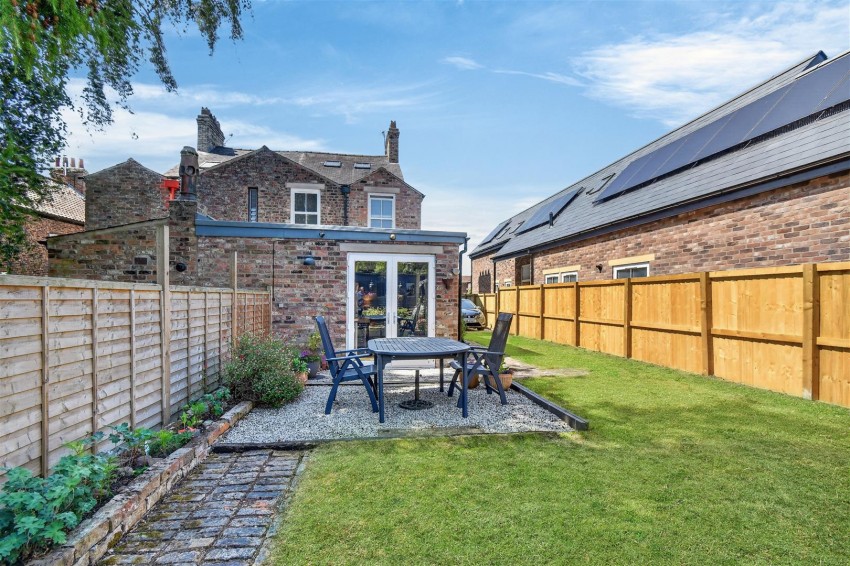
Modern gloss fronted units comprising one and a half bowl sink unit, base, wall and larder units, solid wood work surfaces and breakfast bar, gas cooker point with extractor hood above, contemporary radiator, 3 windows to side and French doors to rear garden.

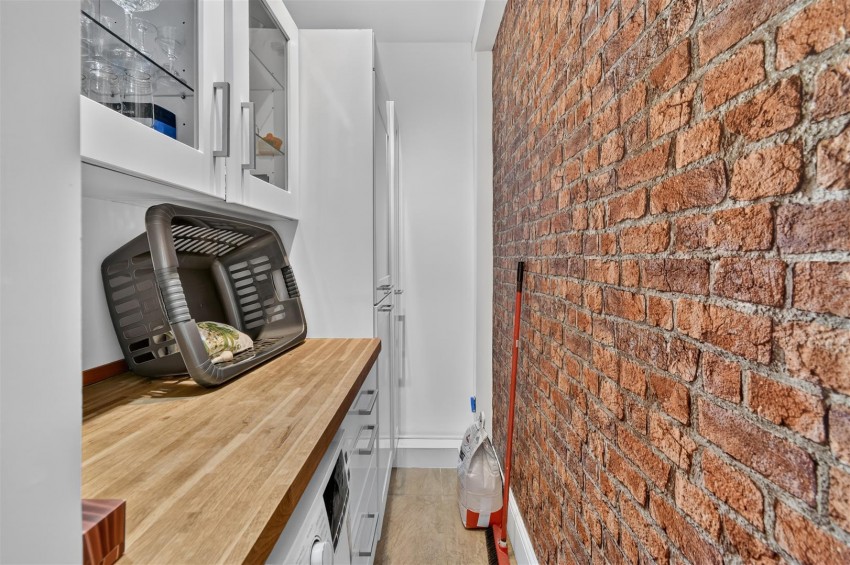
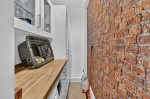
Utility Room

Base, wall and larder units, work surface, plumbing for washing machine, power points.

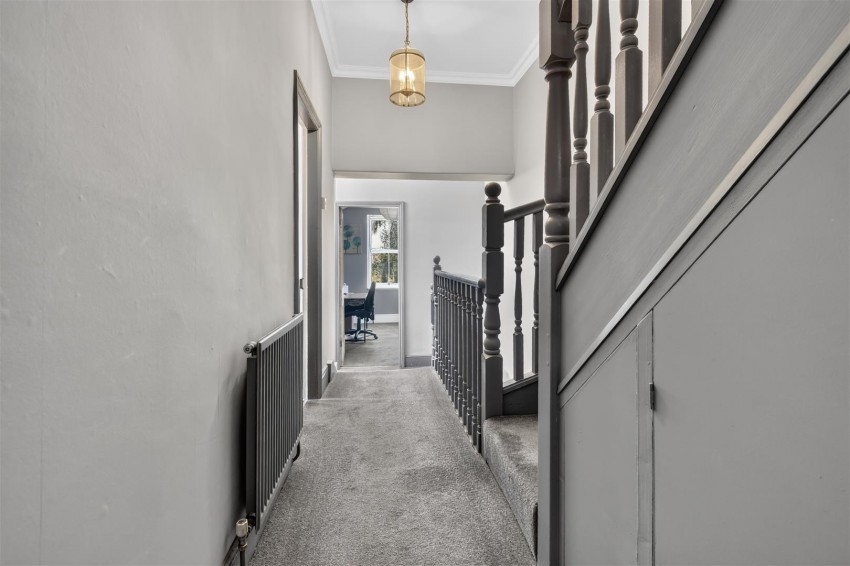
First Floor Landing

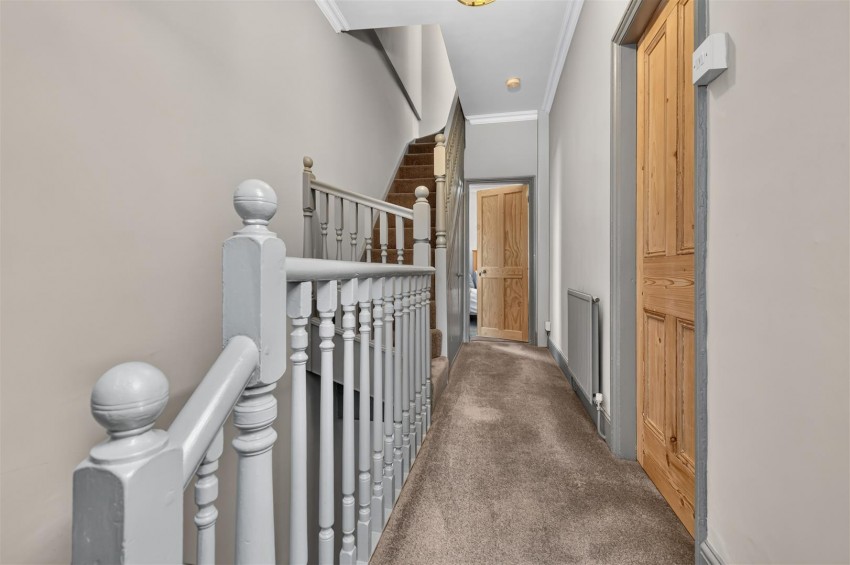
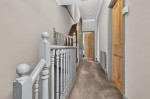
Velux window, ceiling cornicing, stairs to first floor, understair storage cupboard, balustrade. Carpet. Stripped pine doors to

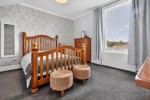
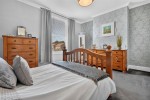
Bedroom 1 (4.65m x 4.27m)

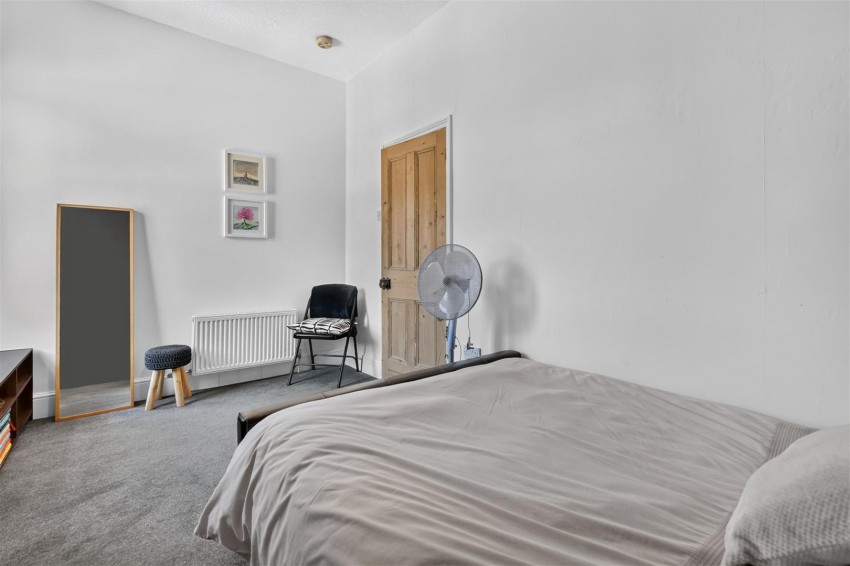
Window to front, ceiling cornicing, ceiling rose, radiator, power points. Carpet

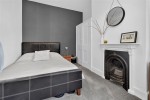
Bedroom 2 (4.27m x 2.72m)

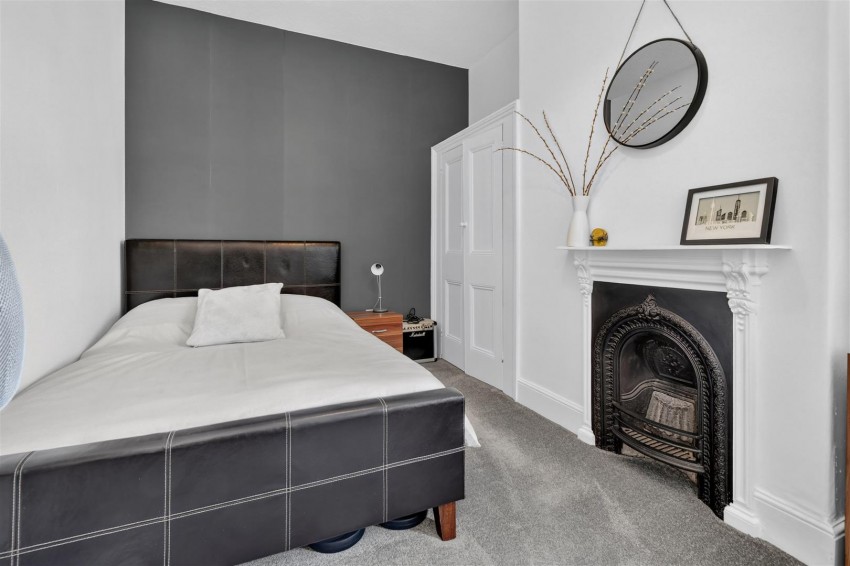
Window to side, built in cupboard with panelled door, period cast iron fireplace, radiator, power points. Carpet

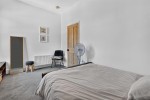
Bedroom 3 (3.18m x 2.26m)

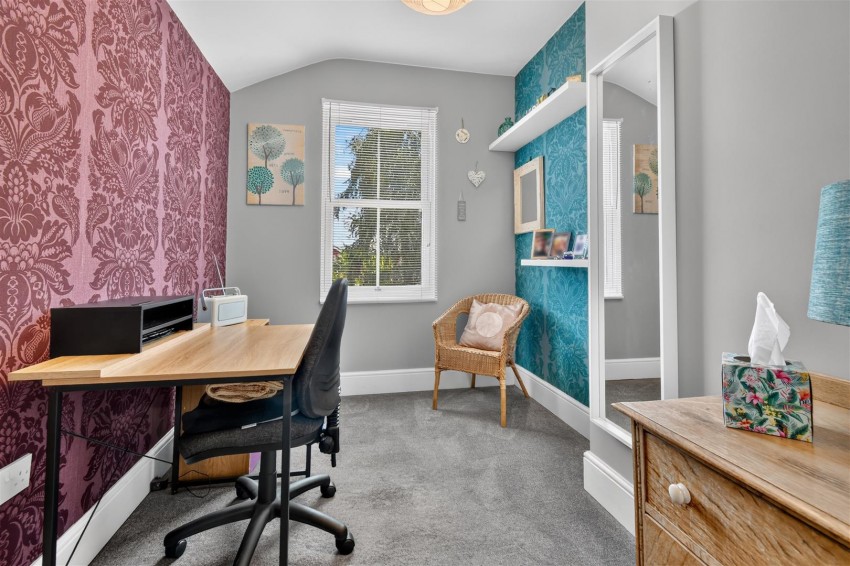
Window to rear, radiator, power points. Carpet

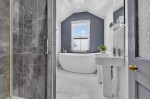
Bathroom (3.18m x 2.18m)

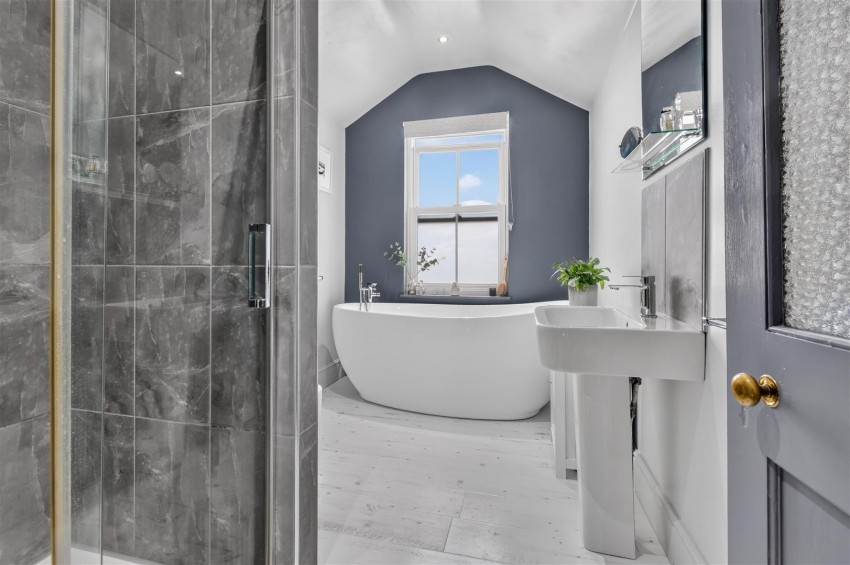
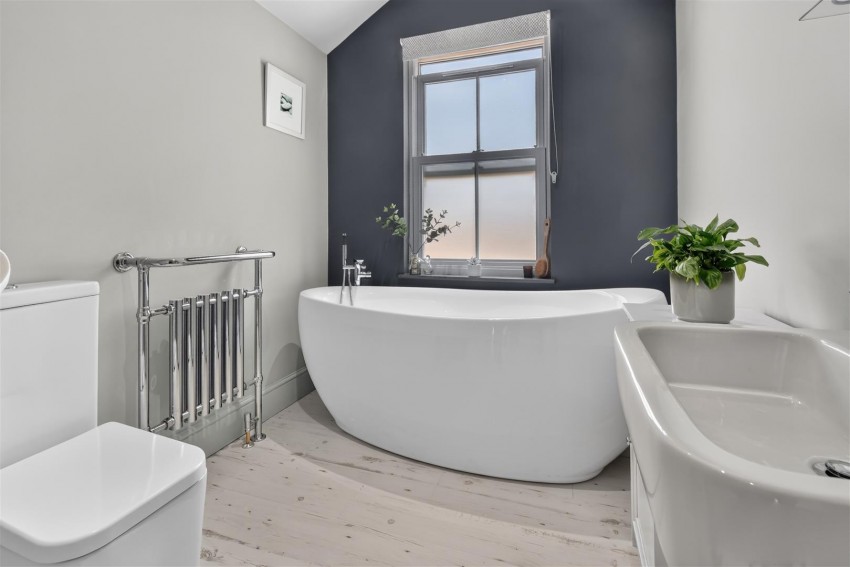
Modern quality suite in white comprising freestanding bath, walk in shower cubicle, wash hand basin, w.c., window to rear

Separate WC

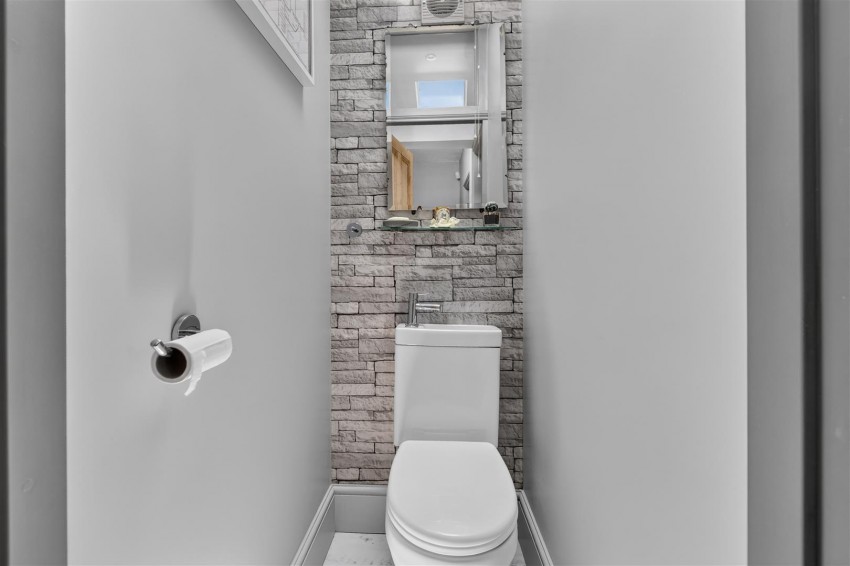
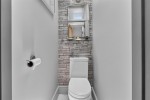
Velux window, w.c.

Second Floor Landing

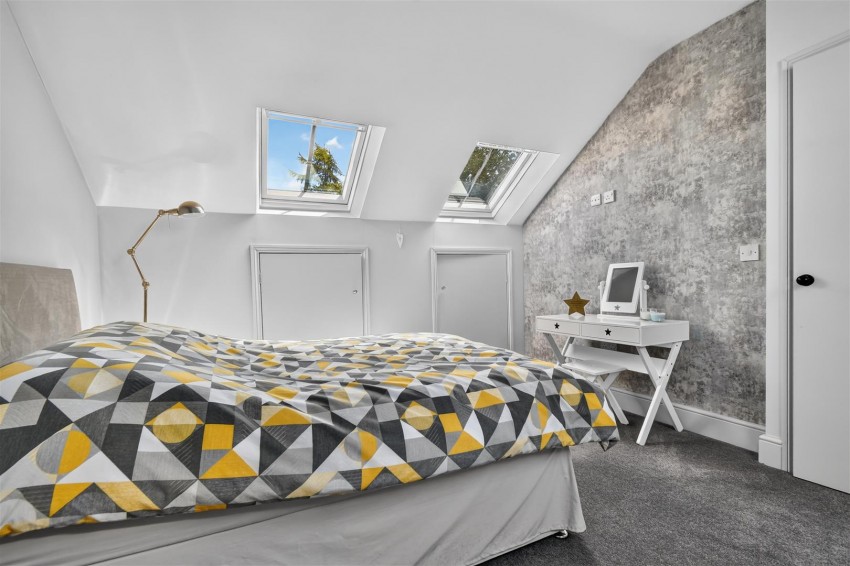
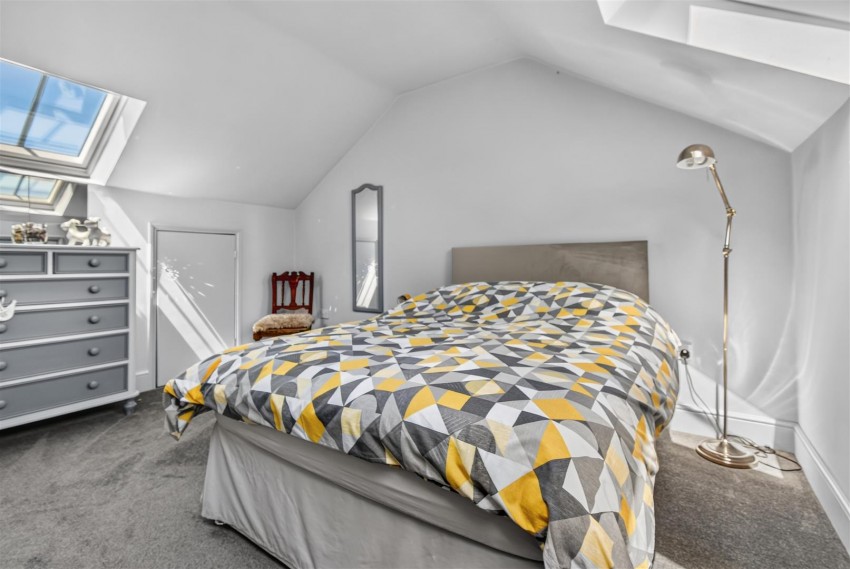
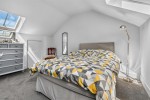
Bedroom 4 (4.39m x 4.29m)

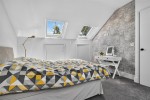
Spacious double bedroom with velux windows to front and rear, storage to eaves.

Outside

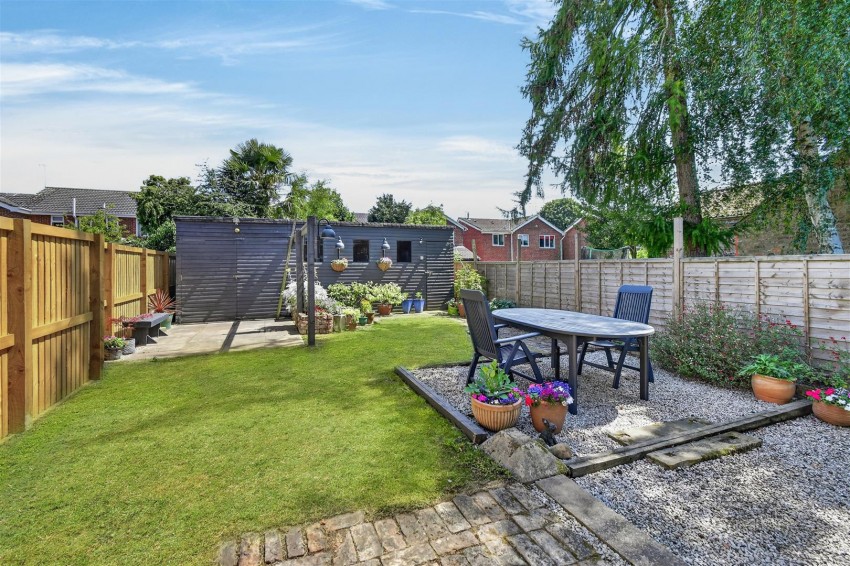
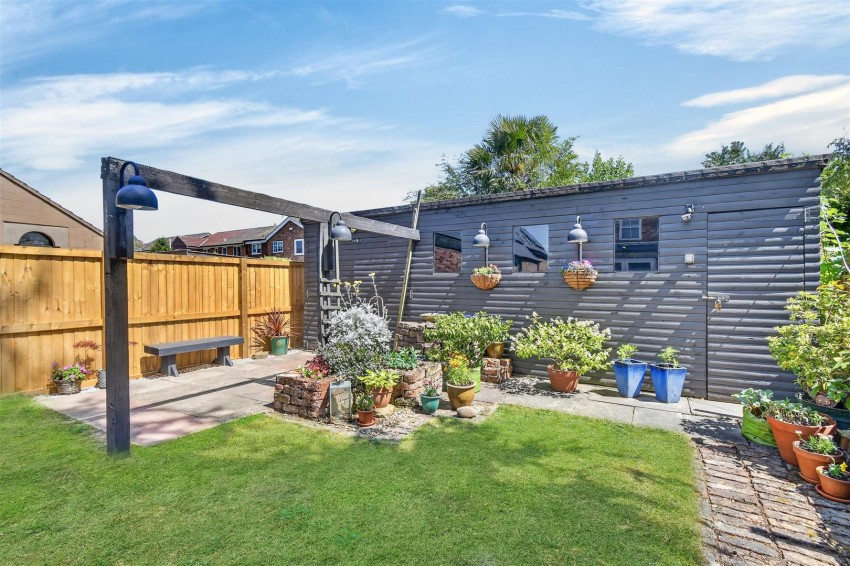
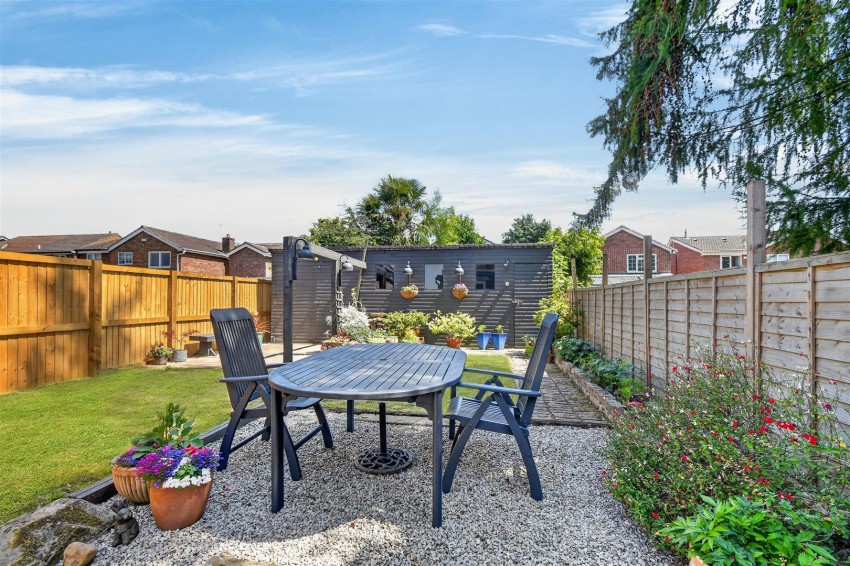
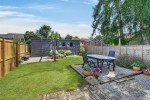
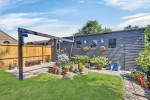
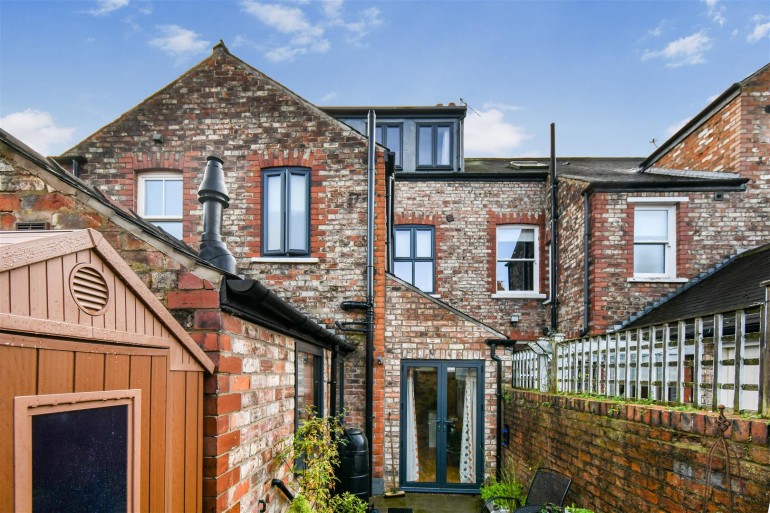
Forecourt front garden with flower borders. Shared driveway and parking. Attractive and private rear garden set to lawn with patio area, flower borders. Large timber cabin that provides a large storage room that would convert to a home office along with an additional area with separate door used as a garden store.

Agents Note:

To be able to purchase a property in the United Kingdom all agents have a legal requirement to conduct Identity checks on all customers involved in the transaction to fulfil their obligations under Anti Money Laundering regulations. A charge to carry out these checks will apply. Please ask our branch for further details.
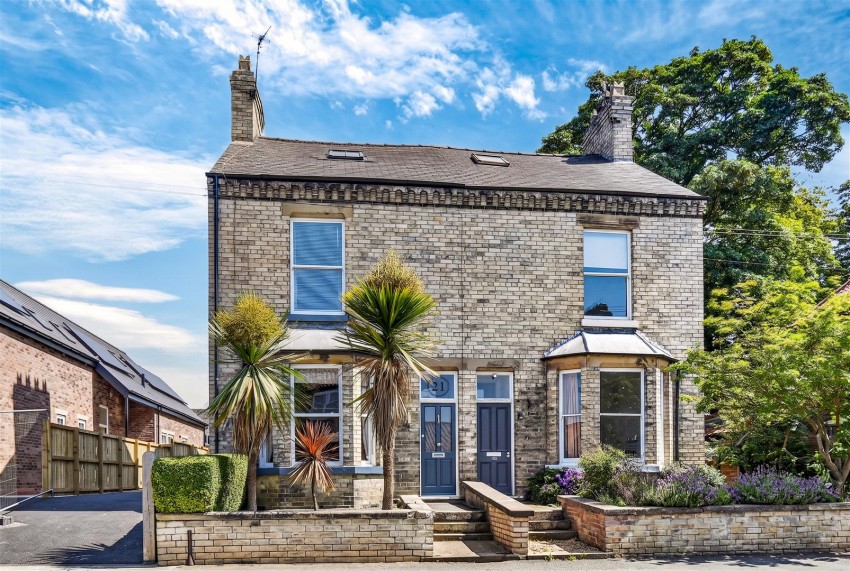
  • Stunning 4-bedroom Victorian semi-detached family home in the heart of a highly sought-after village.
  • Conveniently located with easy access to the A64 and York city centre.
  • Beautifully upgraded and maintained, retaining many original period features throughout.
  • Spacious living accommodation including lounge, dining room, snug and a large breakfast kitchen with French doors to the garden.
  • Four well-proportioned bedrooms arranged over three floors, plus a stylish family bathroom with freestanding bath and walk-in shower.
  • Original character features including patterned tiled flooring, ceiling cornicing, bay window and period-style fireplaces.
  • Shared driveway providing off-street parking, alongside gas central heating and sash-style double glazing.
  • Generous lawned rear garden with a large timber cabin, perfect for home working, hobbies or entertaining.
  • Council Tax Band: D
  • EPC: D66
Floorplan for Main Street, Copmanthorpe
EPC Graph for Main Street, Copmanthorpe
Similar Properties

Get an instant online valuation

Find out how much your property is worth