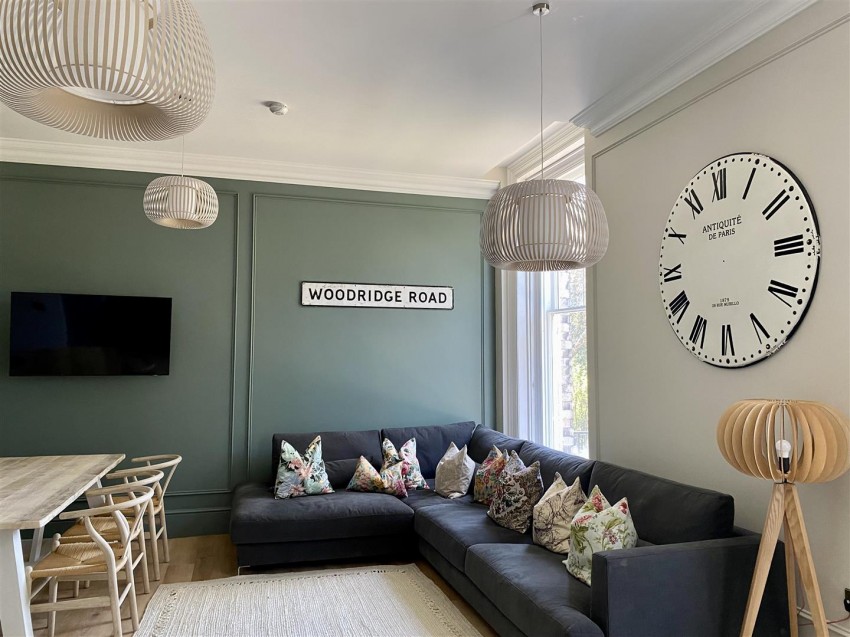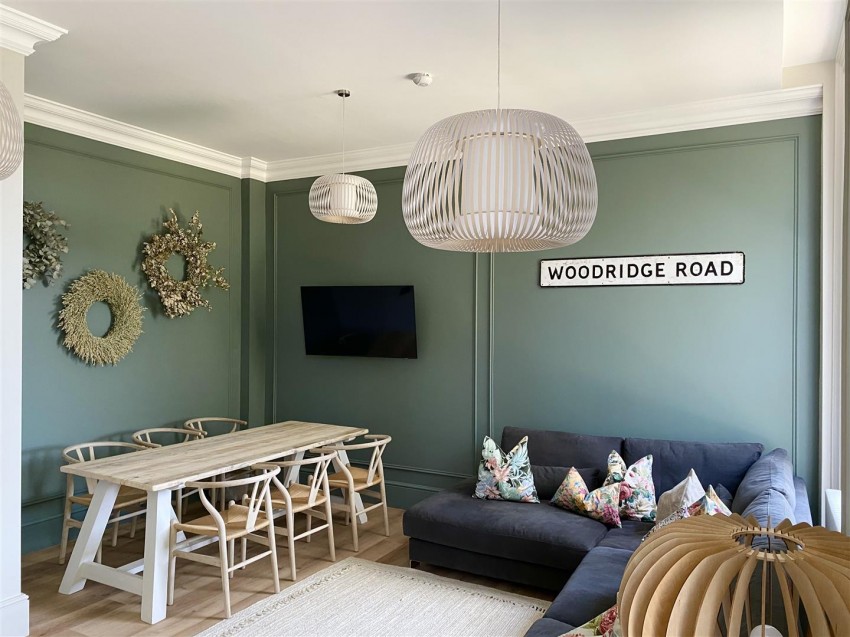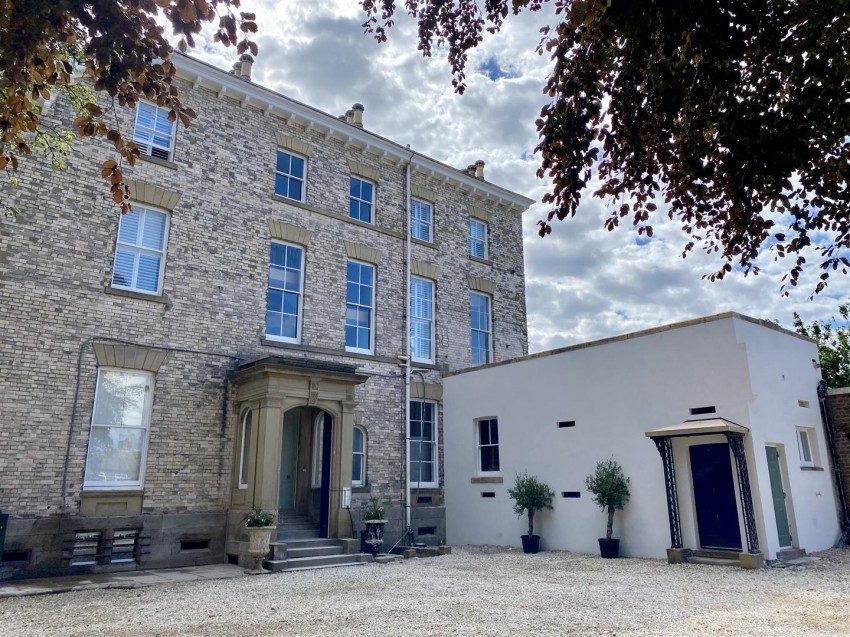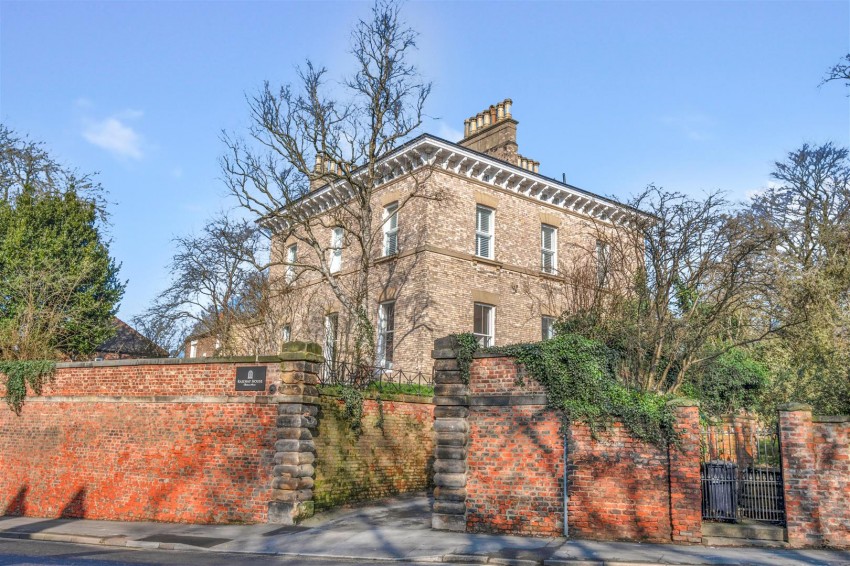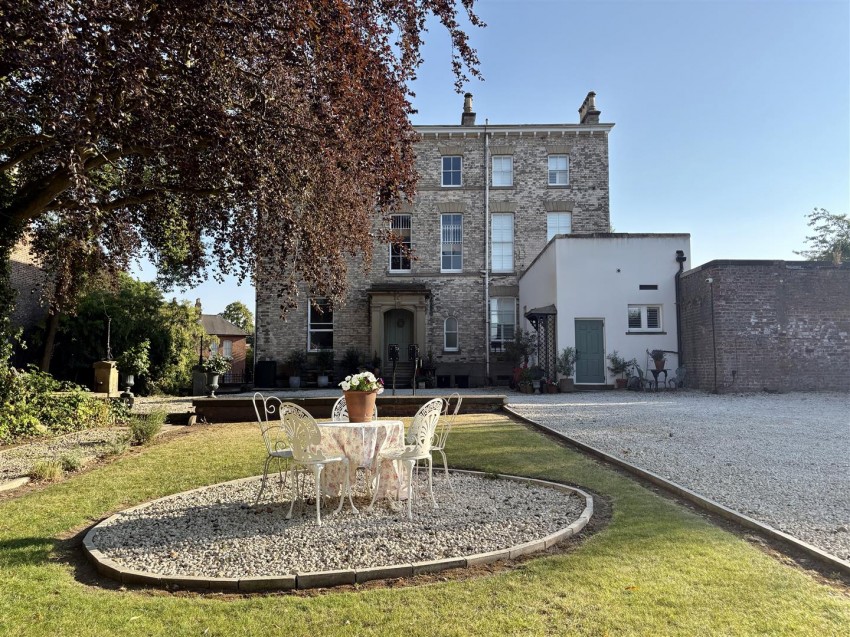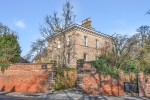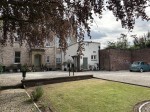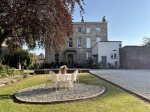
A SUPERB THREE BEDROOM DUPLEX WITHIN THIS MAGNIFICENT DEVELOPMENT - An ideal city centre residence, this high quality property is offered for sale for the very first time. Complete with fabulous open plan living area with a quality fitted kitchen, three bedrooms all with luxurious en-suites and as well as parking and private garden.
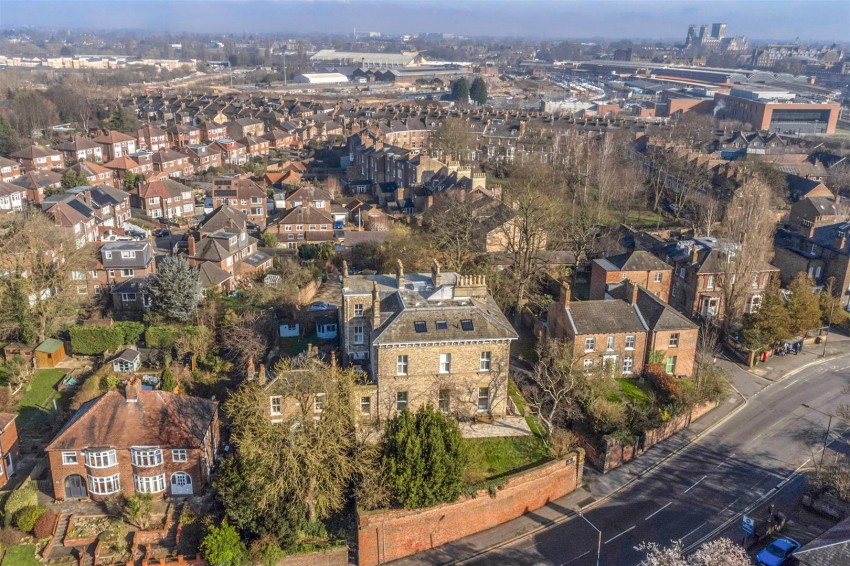
The Railway House is located moments from the York’s historic city centre and Knavesmire Racecourse. London, Edinburgh & Manchester airport are easily reached by train which makes this an ideal long term investment or high-end holiday home.
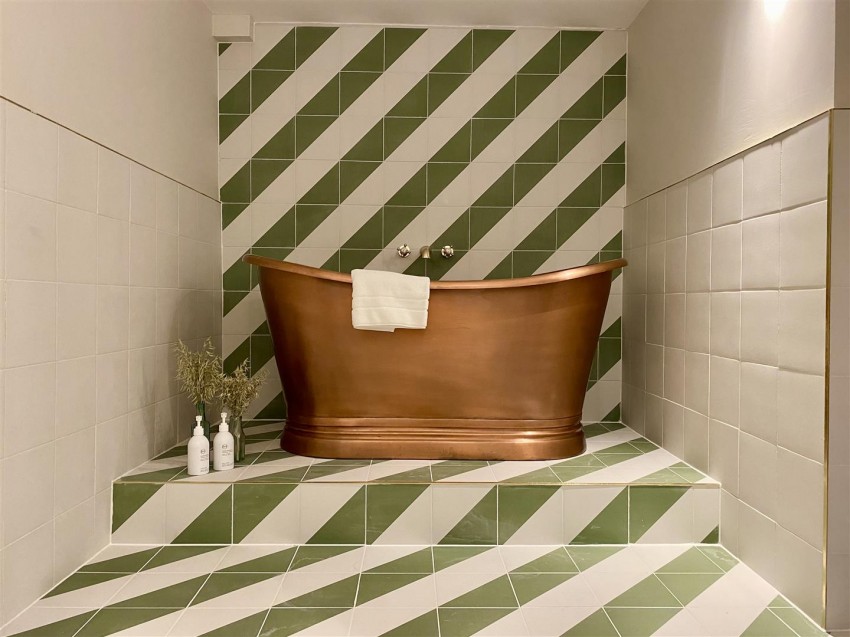
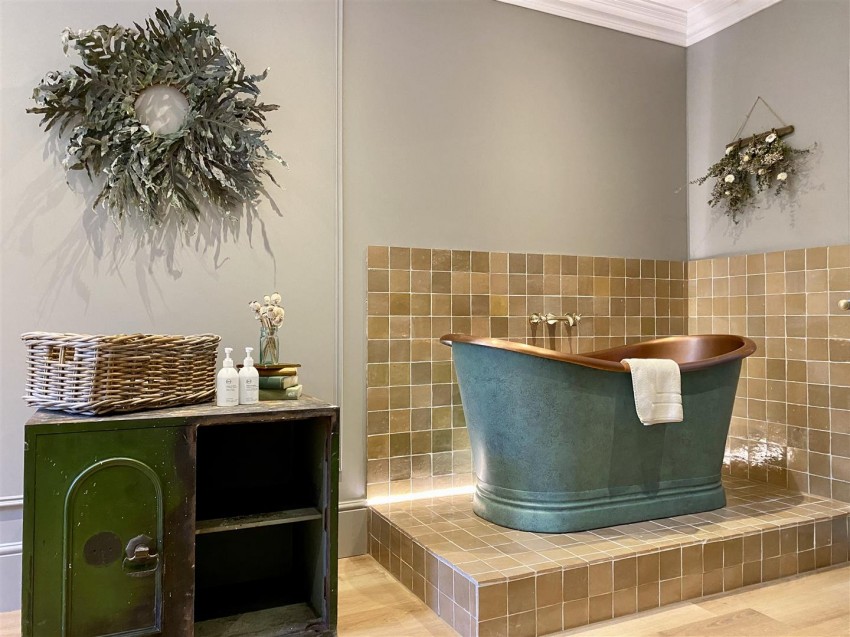
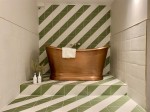
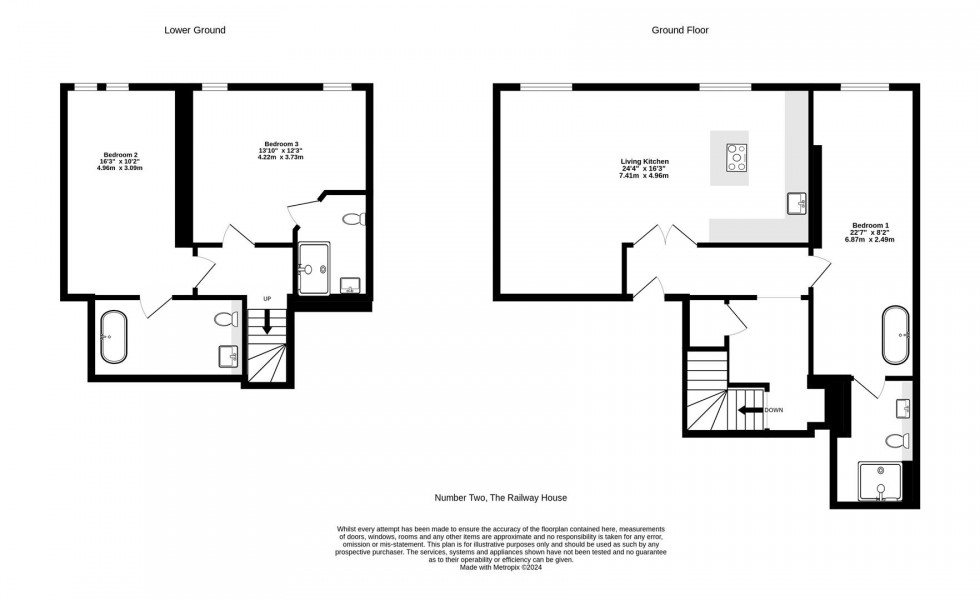
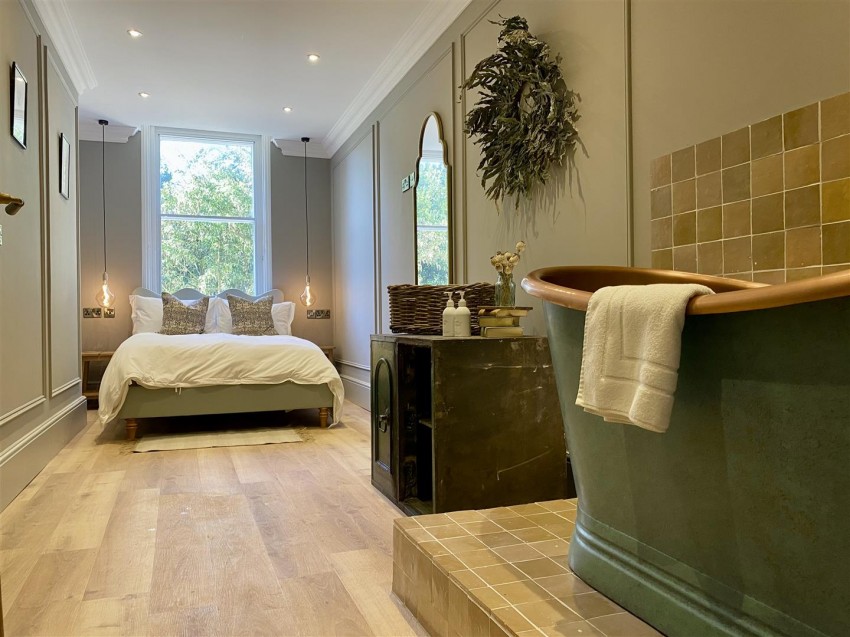
Arranged over two floors, the internal accommodation comprises; Entrance Hallway, Sitting/Dining Room area, Kitchen with fitted appliances and freestanding island, Master Bedroom with shower en-suite and feature copper bath, inner hallway, bedroom two with 3 piece bathroom and bedroom three with shower en-suite.
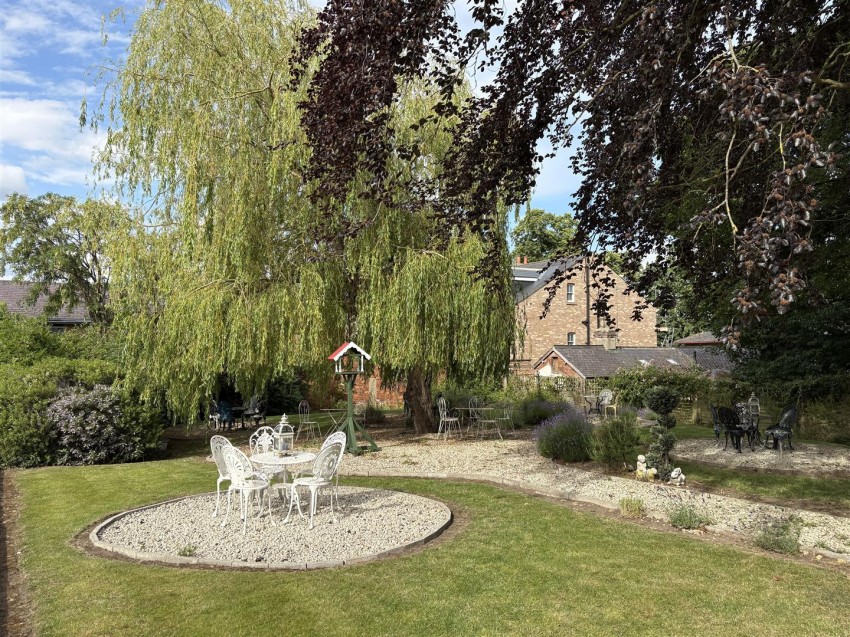
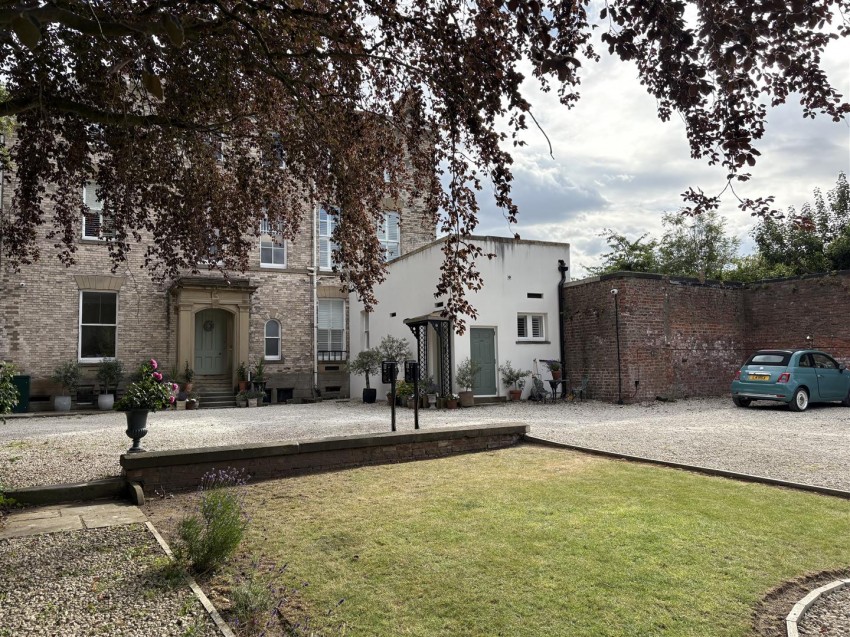
To the outside has a private garden to front, rear communal gardens within the gated development and designated parking. An accompanied viewing of this fine period property is a must.

Communal Hallway

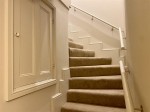
A grand and imposing period hallway with wood panelling and encaustic tiling. A sweeping staircase to each floor and slide sash windows overlooking the gardens.

Entrance Hallway

Luxury vinyl tiling with double doors into Kitchen Area

Kitchen Area

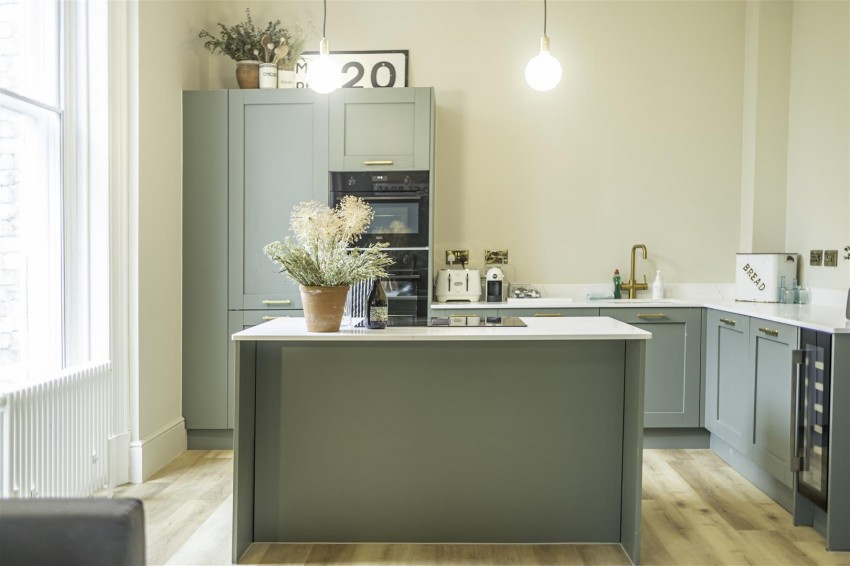
Large original window to front with secondary glazing with shutters, modern shaker fitted wall and base units, quartz worktop, fitted double oven and electric hob, column radiator, integrated fridge/freezer, washing machine, dishwasher, power points, drinks cooler

Sitting/Dining Area

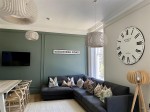
Original window to front with secondary glazing and shutters, luxury vinyl tiling, column radiator, TV point and power points

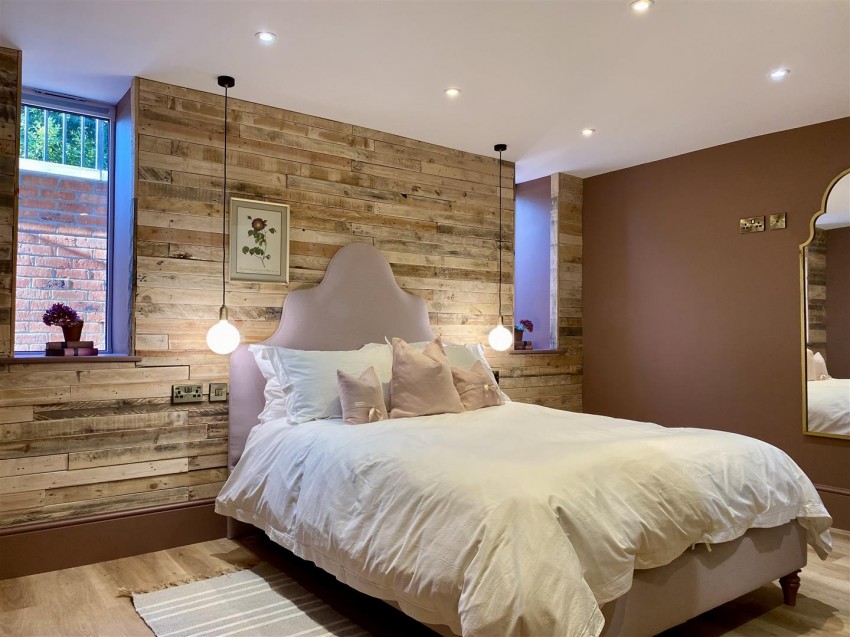
Master Bedroom

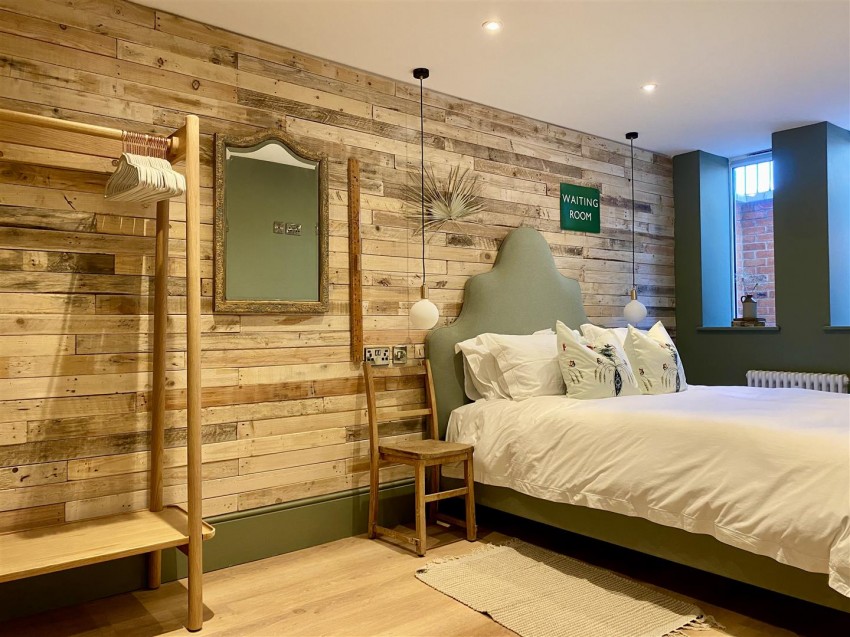
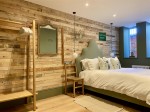
Original window, secondary glazing and shutters to the front, column radiator, luxury vinyl tiling, feature freestanding copper bath with tiled surround

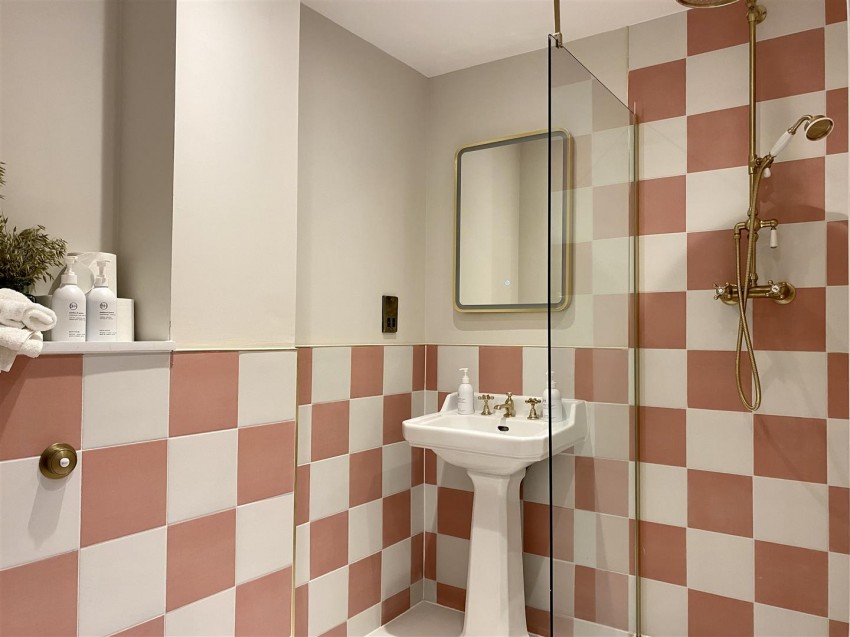
En-suite

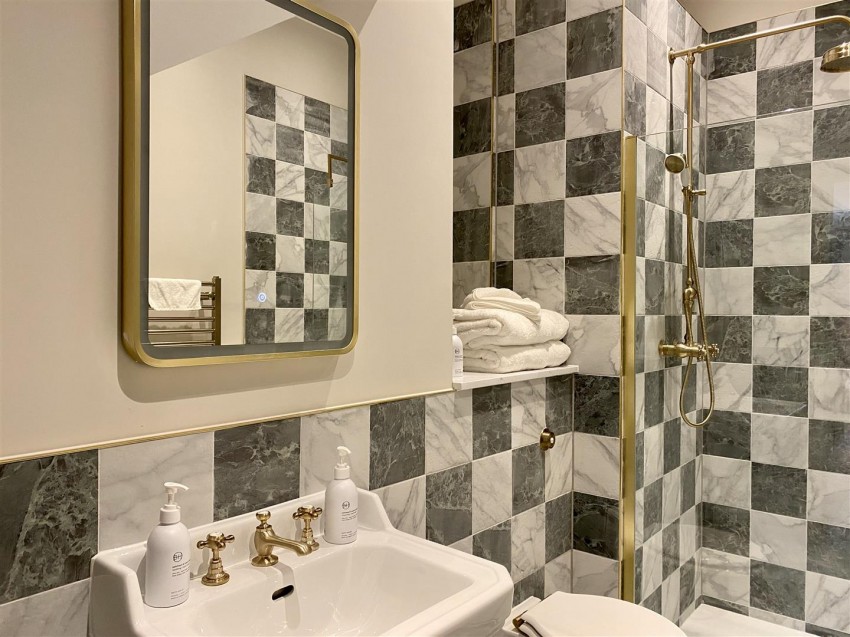
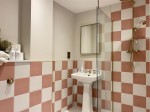
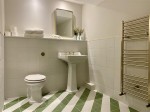
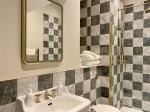
Walk-in shower, wash hand basin, low level wc, towel radiator, tiled walls and flooring, recessed spot lights and extractor fan

Inner Hallway

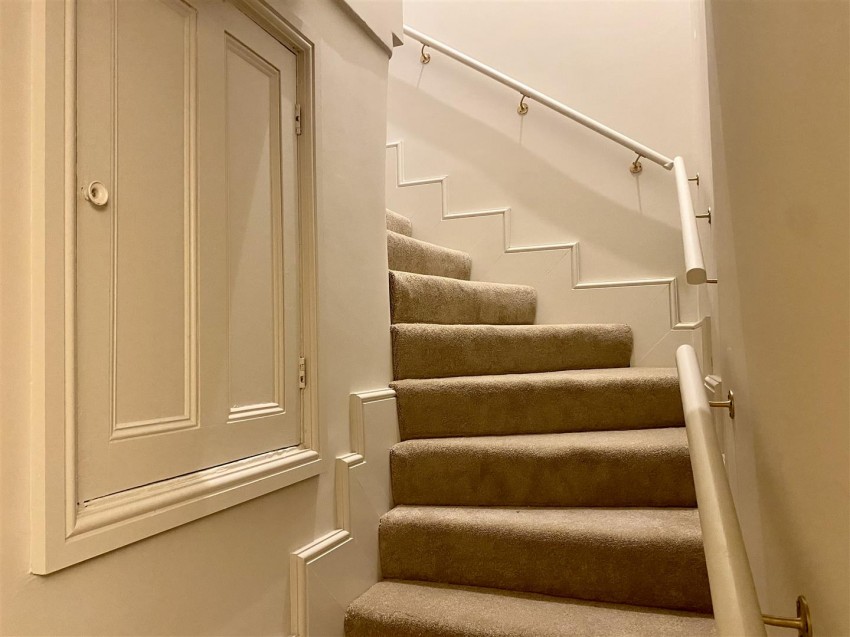
Carpeted floors, storage cupboard, power pints, stairs to lower ground floor

Bedroom 2

Two windows to front, luxury vinyl tiling, column radiator, TV point and power points, door leading to en-suite

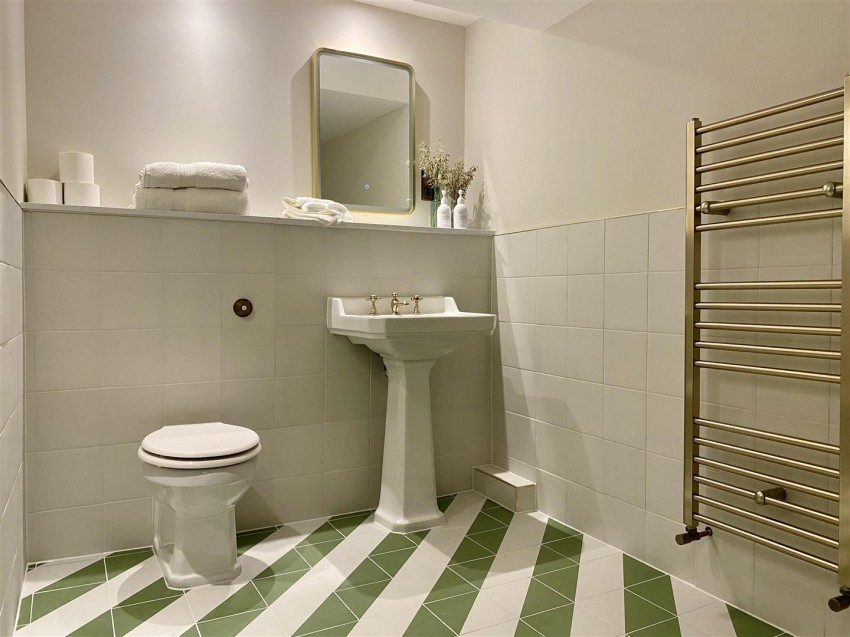
En-suite

Freestanding bath, low level wc, pedestal wash hand basin, tiled walls, tiled floors, spotlights, extractor fan

Bedroom 3

Two windows to front, column radiator, spotlights, TV point, power points, door leading to en-suite

En-suite

Walk-in shower cubicle, tiled flooring, low level wc, wash hand basin, towel radiator, spotlights

Outside

Private courtyard garden and separate communal gardens with designated parking and storage facilities

Agents Note

To be able to purchase a property in the United Kingdom all agents have a legal requirement to conduct Identity checks on all customers involved in the transaction to fulfil their obligations under Anti Money Laundering regulations. A charge to carry out these checks will apply. Please ask our branch for further details.
  • Superb three-bedroom duplex within a magnificent development, offered for sale for the first time.
  • Prime city-centre location, moments from York’s historic centre and Knavesmire Racecourse.
  • Excellent transport links, with easy rail access to London, Edinburgh, and Manchester Airport.
  • Spacious open-plan sitting and dining area with a high-quality fitted kitchen and freestanding island.
  • Luxurious principal bedroom featuring a shower en-suite and statement copper bath.
  • Two further double bedrooms, each with their own stylish en-suite bathroom or shower room.
  • Private front garden, communal rear gardens within the gated development, and designated parking.
  • An exceptional city residence or high-end holiday home offering period charm with contemporary luxury.
  • EPC B81
Floorplan for Holgate Road, York
EPC Graph for Holgate Road, York

Get an instant online valuation

Find out how much your property is worth