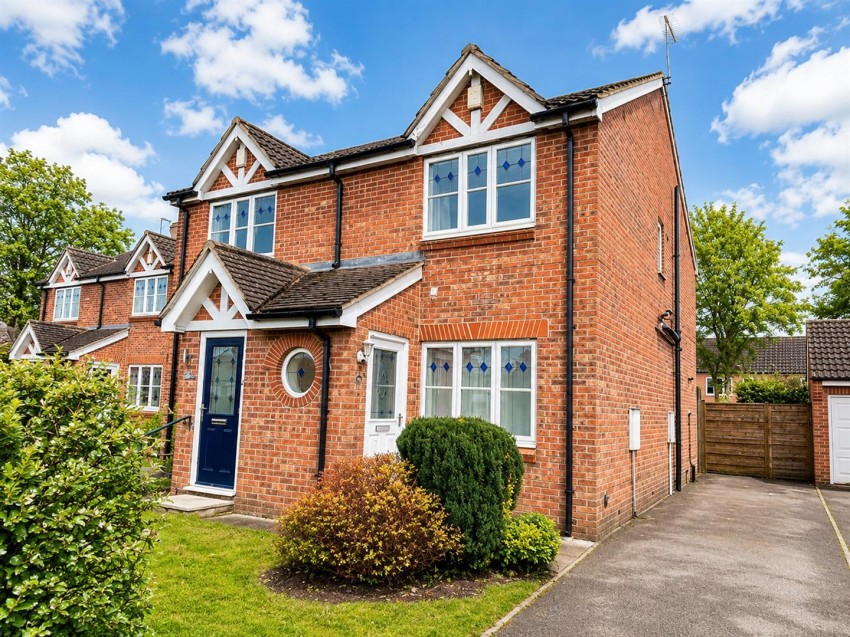
A SPACIOUS 2 BEDROOM MODERN SEMI DETACHED HOUSE SET ON THIS POPULAR RESIDENTIAL DEVLOPMENT CONVENIENT FOR LOCAL SHOPS, SCHOOLS, CLIFTOM MOOR SHOPPING PARK AND EASY ACCESS IN TO YORK CITY CENTRE. The property has the benefit of gas central heating and double glazing and comprises entrance hall, large living room, good sized dining kitchen with full range of modern fitted units with built in oven and hob, landing, 2 double bedrooms and bathroom/w.c. Front garden with driveway. Good sized lawned rear garden.

Note

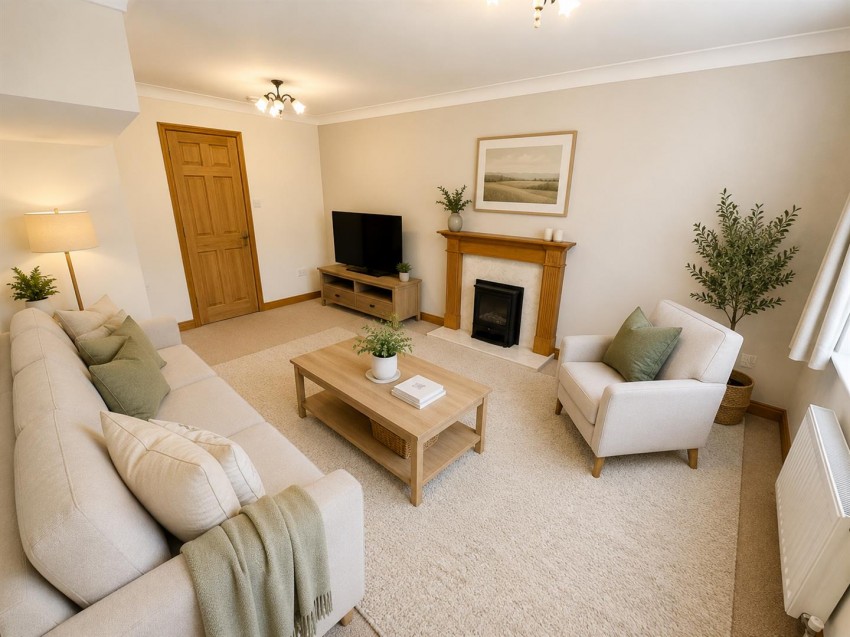
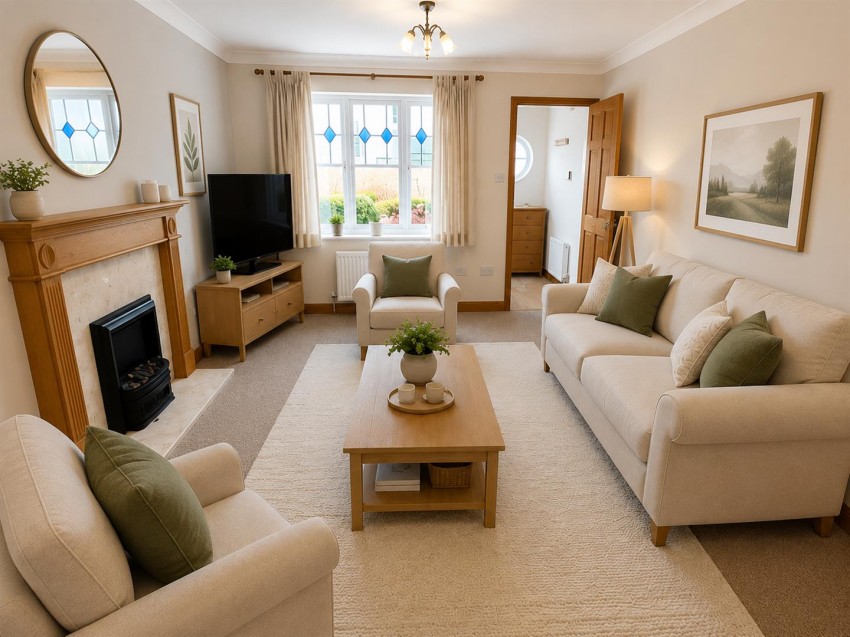
The photos on this listing are computer-generated images (CGIs). They are for illustrative and conceptual purposes only. We have added digital furniture to the empty rooms from photos taken prior to tenants moving in to help buyers visualise the space's potential.

Hallway

Entrance door. Door to

Living Room (4.95m x3.56m)

Window to front, Adam style feature fireplace

Dining Kitchen (3.56m x 3.35m)

Modern fitted units with base and wall units, work surfaces, built in oven and hob, window to rear and french doors to rear garden

Landing

Doors leading to

Bedroom 1 (3.56m x 3.35m)

Window to rear, built in wardrobe

Bedroom 2 (3.56m x 2.90m)

Window to front

Bathroom

Modern white suite comprising panelled bath with shower above, wash hand basin, w.c., window to side

Outside

Front garden with long driveway leading to potential garage space. Good sized lawned rear garden with patio area and timber boundary fencing

Agents Note

o be able to purchase a property in the United Kingdom all agents have a legal requirement to conduct Identity checks on all customers involved in the transaction to fulfil their obligations under Anti Money Laundering regulations. A charge to carry out these checks will apply. Please ask our branch for further details.
  • Spacious 2-bedroom modern semi-detached house.
  • Located on a popular residential development.
  • Convenient for local shops, schools, Clifton Moor Shopping Park, and easy access to York city centre.
  • Benefits from gas central heating and double glazing.
  • Entrance hall leading to a large living room.
  • Good-sized dining kitchen with modern fitted units, built-in oven, and hob.
  • Two double bedrooms and a family bathroom/WC.
  • Front garden with driveway and a good-sized lawned rear garden.
  • Council Tax Band: B
  • EPC: C72
Floorplan for Tamworth Road, Off Water Lane
EPC Graph for Tamworth Road, Off Water Lane
Similar Properties

Get an instant online valuation

Find out how much your property is worth