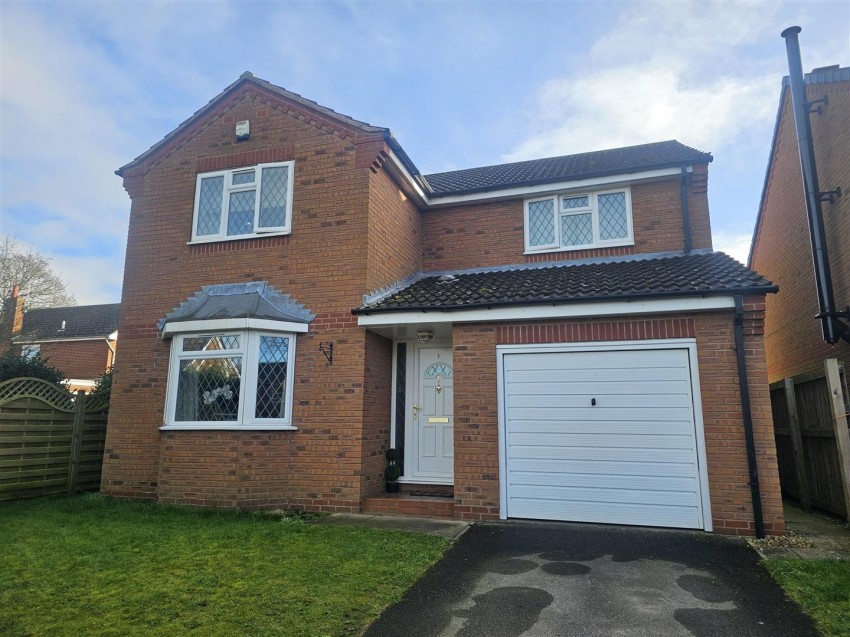
A PVC entrance door with leaded double glazed side screen, opens to a:
Useful under stairs storage cupboard.
With coloured suite comprising wash hand basin, low suite WC.
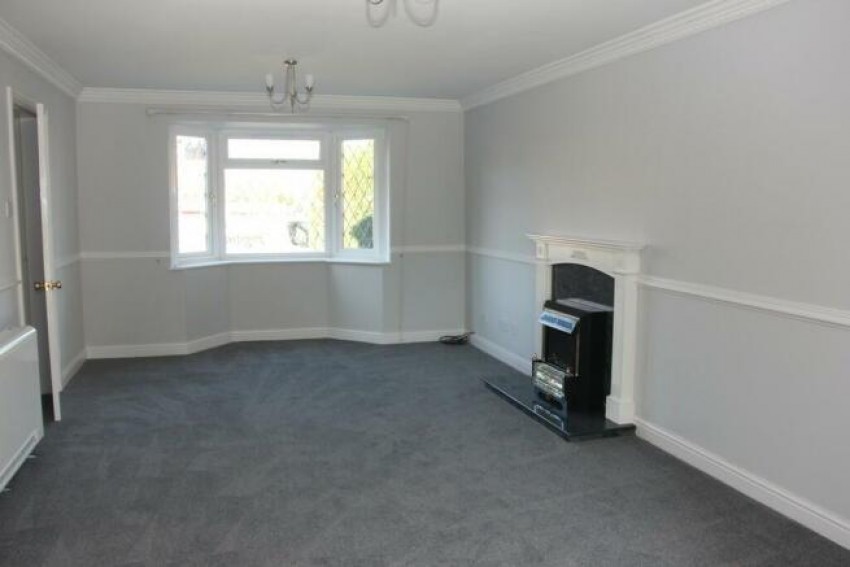
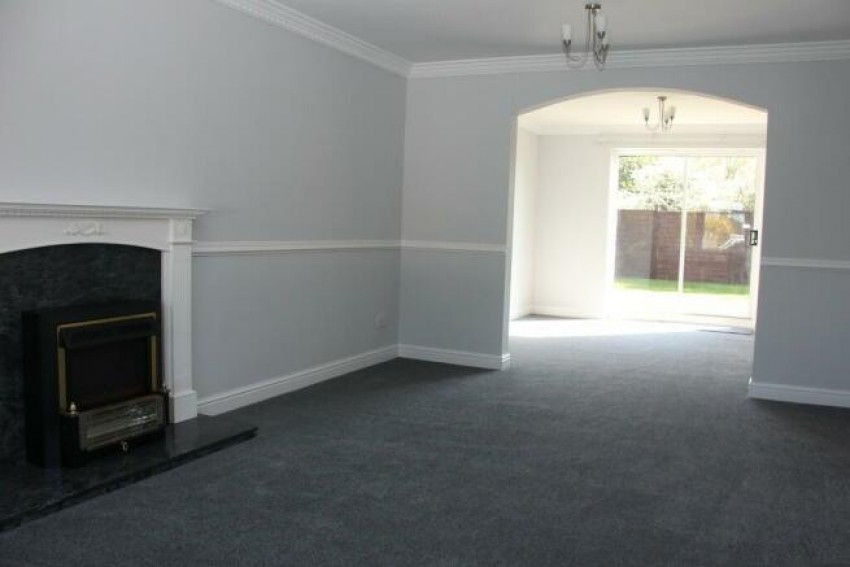
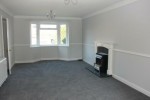
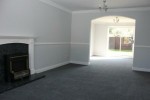
With splayed bay leaded UPVC double glazed window overlooking the front lawned garden, Adams style fireplace with coal effect electric fire, marble hearth and cheeks, dado rail, and archway to:
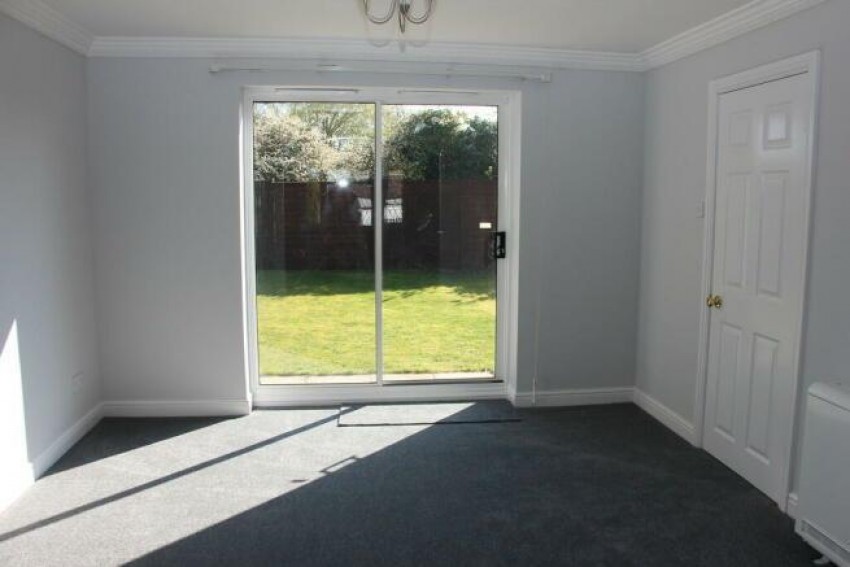
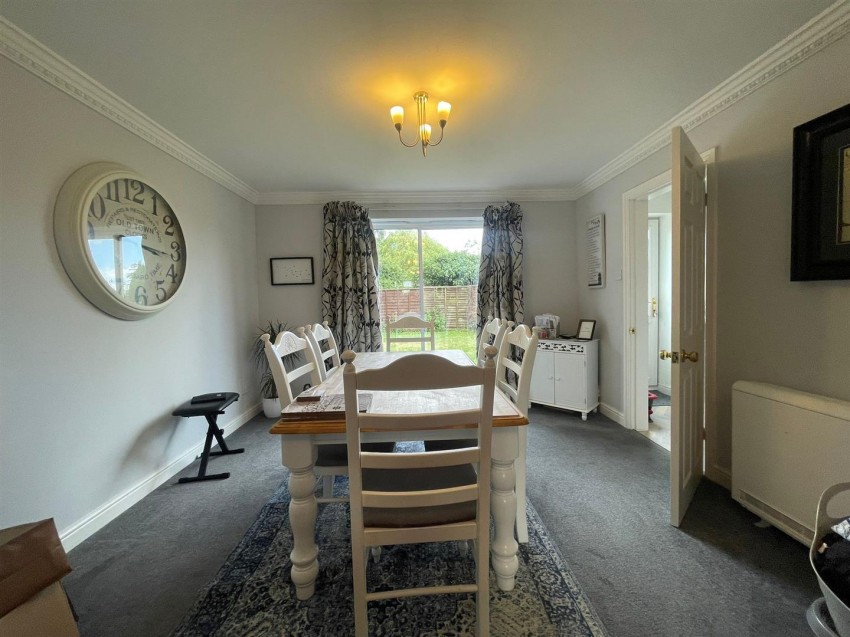
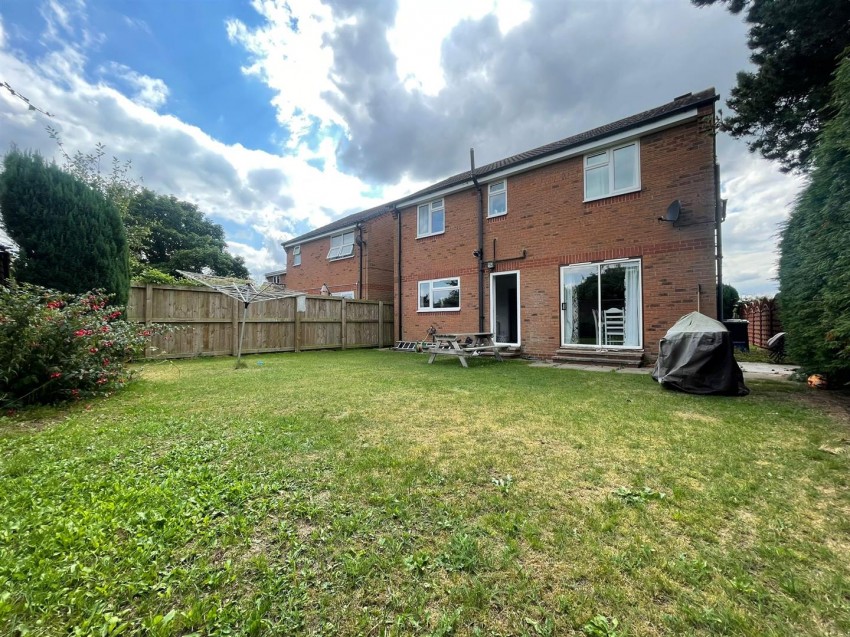
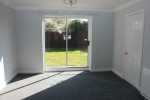
Double glazed sliding patio doors open onto the enclosed lawned gardens.
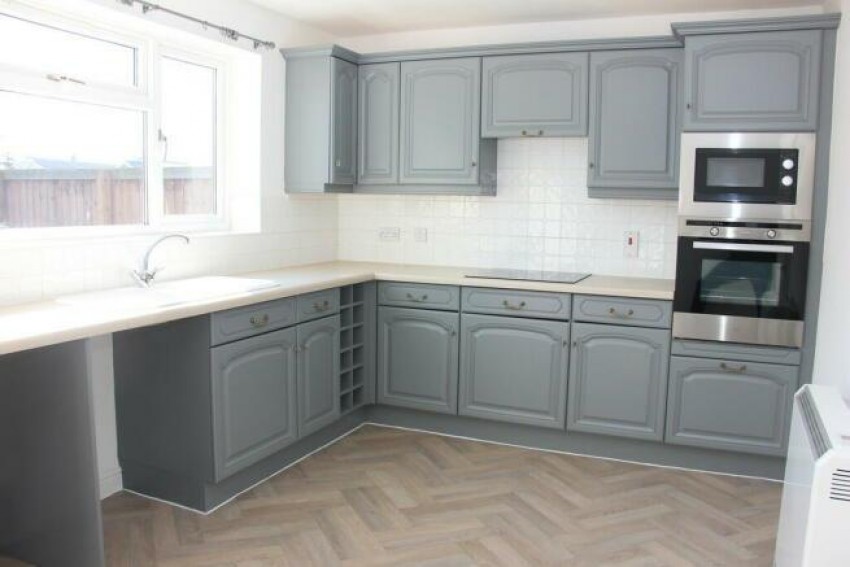
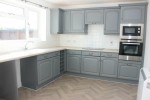
Well fitted with a range of cupboard and drawer wall and floor fittings, complemented by work surfaces, inset 4 ring ceramic hob with integrated microwave and integrated oven under and extractor over, wine rack, 1 ½ bowl sink unit with side drainer, space and plumbing for a washing machine and space for an under counter refrigerator, rear outlook over gardens, PVC and double glazed rear access door to gardens.
From the Reception Hall, stairs rise to the:
Loft access
With door well and elevated views.
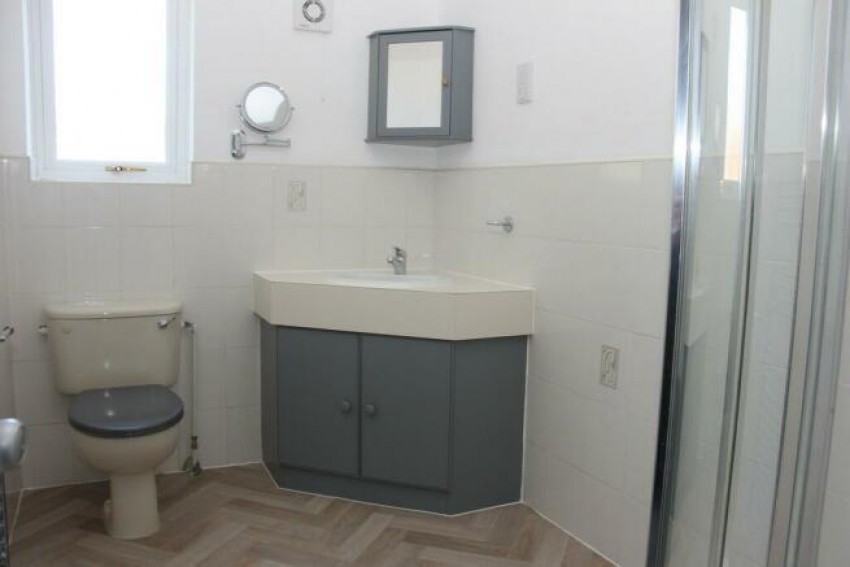
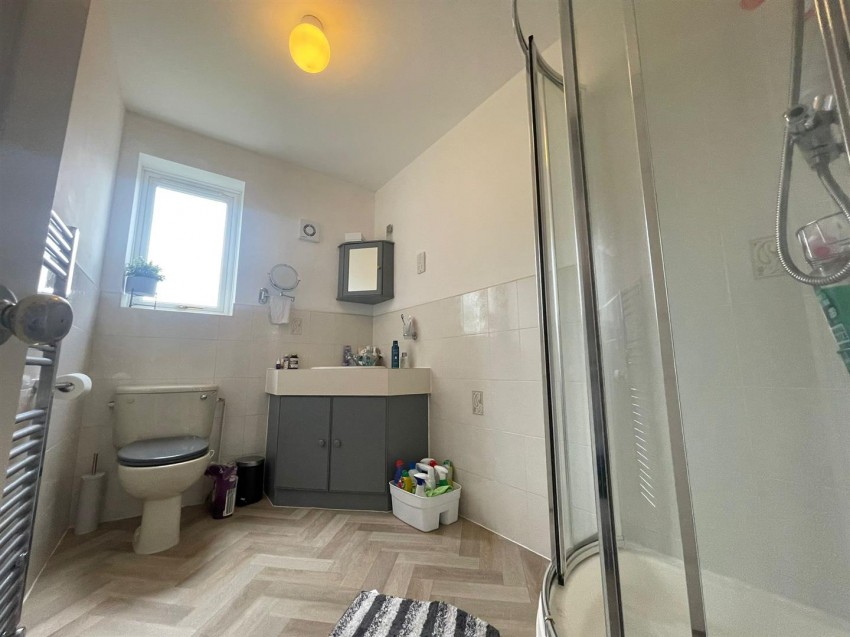
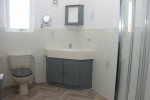
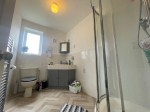
Suite comprising corner shower cubicle, wash hand basin with cupboards under, low suite WC, towel radiator.
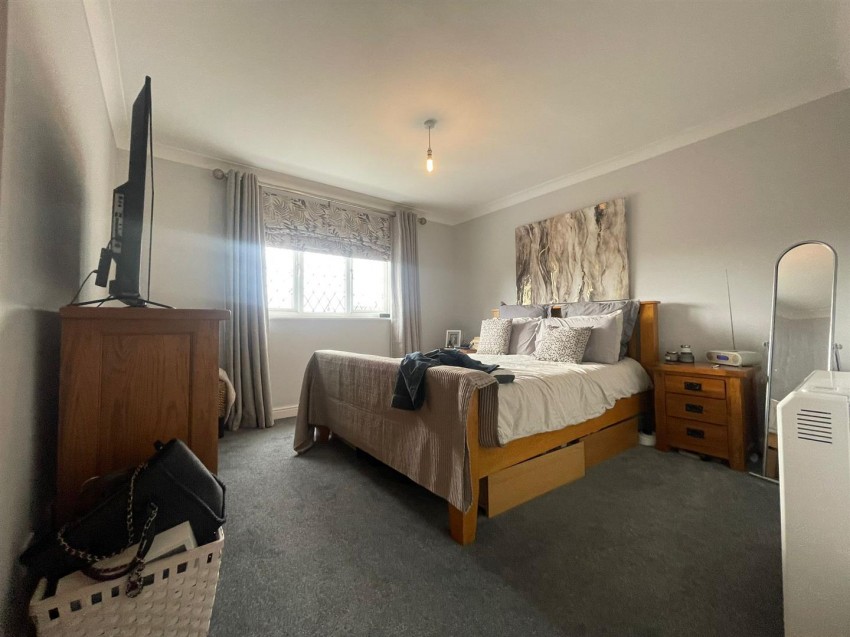
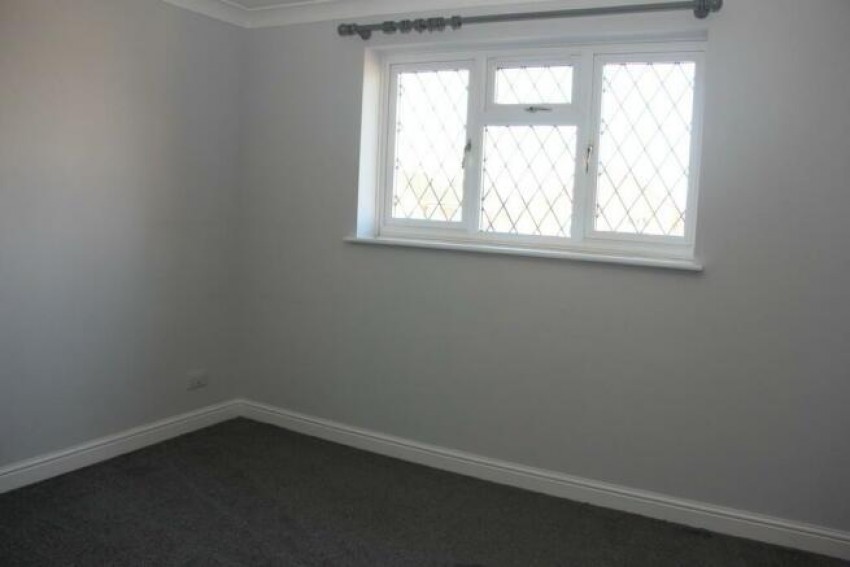
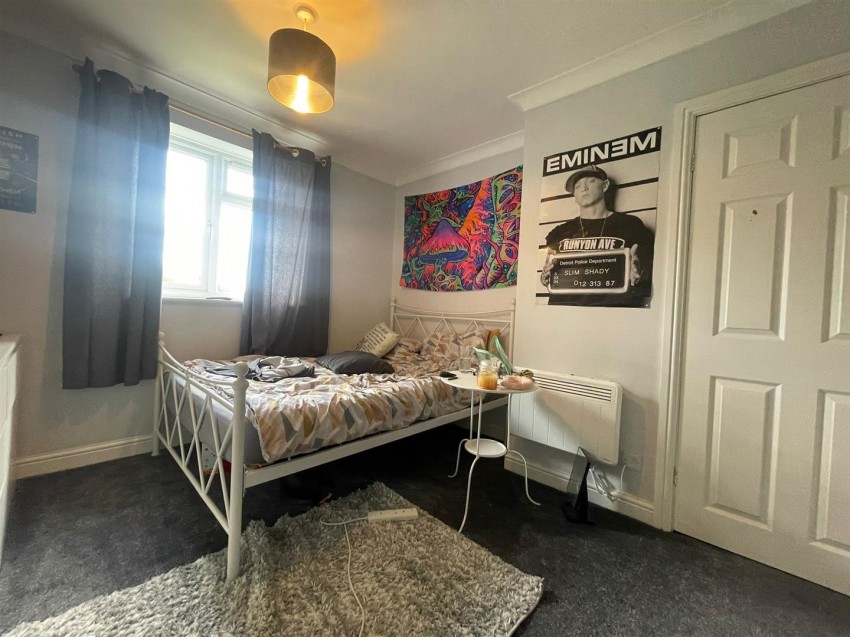
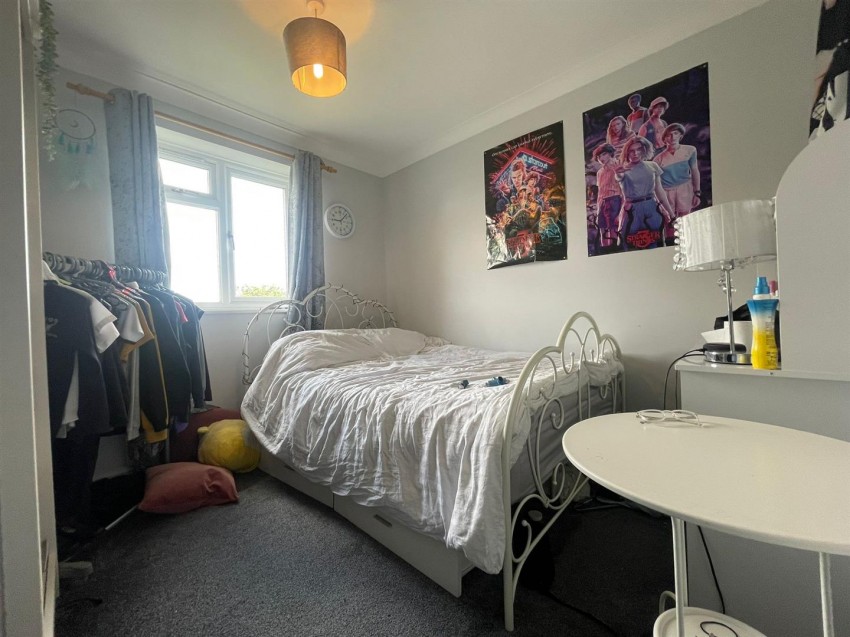
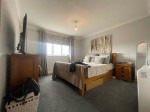
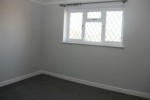
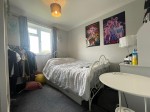
With rear outlook over a 'Green' known as Tally Hill and farmland.
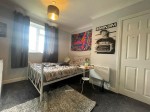
With front aspect, airing cupboard, linen shelves.
With rear outlook over Tally Hill towards farmland.
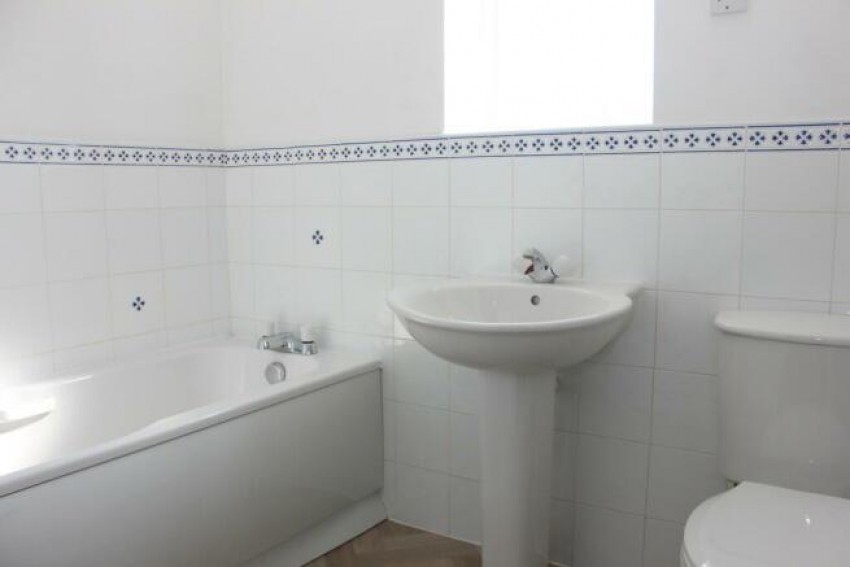
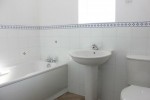
With half tiled walls and white suite comprising shaped and panelled bath featuring new taps, pedestal wash hand basin with shaver socket to one side, low suite WC, towel radiator.
At the front is an open plan lawned garden and a tarmac driveway provides off road parking and in turn leads to the:
With up and over door to front, light and power.
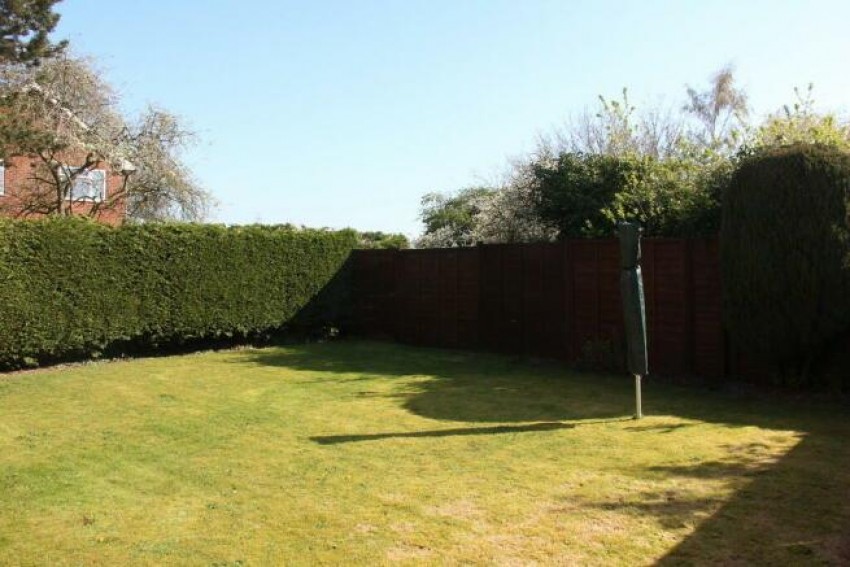
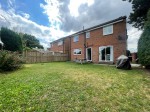
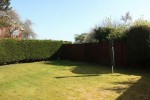
A path leads around the side of the house to a fully enclosed rear garden with paved patio adjoining the patio doors and a rectangular lawned garden. External water tap.
Huby is a conveniently located village approximately 4 miles south east of the Georgian market town of Easingwold and 11 miles north of York city centre. The village and surrounding areas are well served with a shop, school and recreational facilities and there is good road access via the A19 trunk road to the principal Yorkshire centres including those of Thirsk, Northallerton, York and Leeds.