Mileages – York approx. 12 miles | Harrogate approx. 10.5 miles | Ripon approx. 7.5 miles (All distances approximate)
With uPVC Double Glazing, Gas Central Heating, Nest Wireless Heating System, Balance of Structural Warranty and Excellent Decorative Condition Throughout.
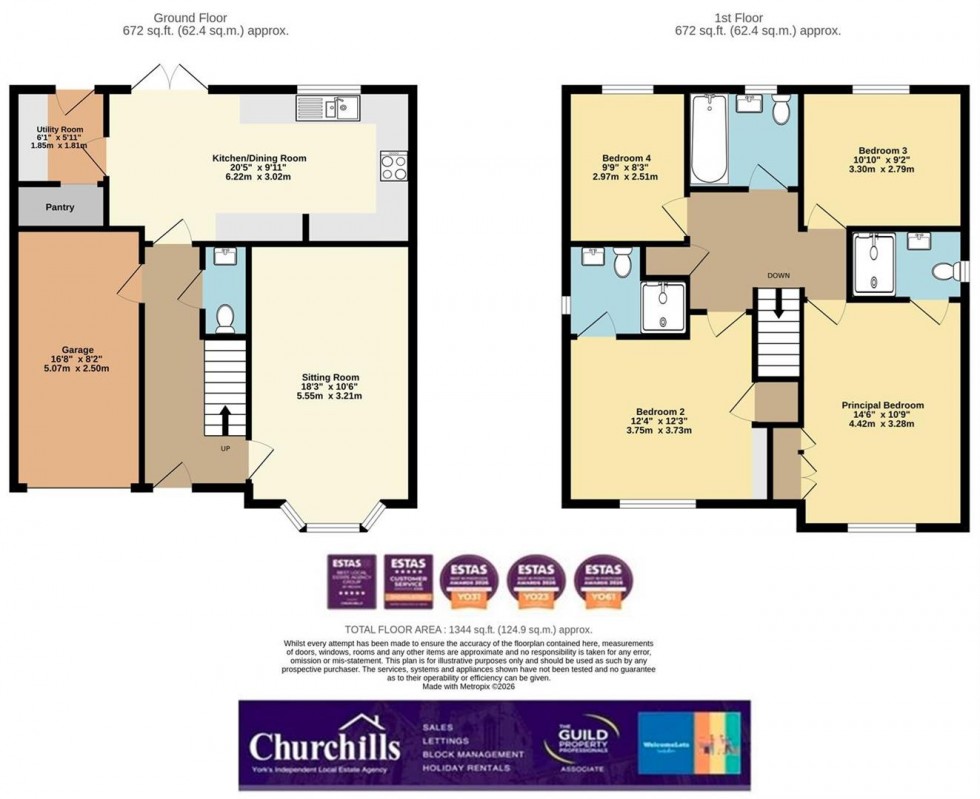
Reception Hall, Sitting Room, Kitchen/ Diner, Utility Room, Walk In Pantry, Cloakroom/WC.
First Floor Landing, Principal Bedroom with EnSuite, Guest Bedroom with EnSuite, 2 Further Double Bedrooms, Family Bathroom.
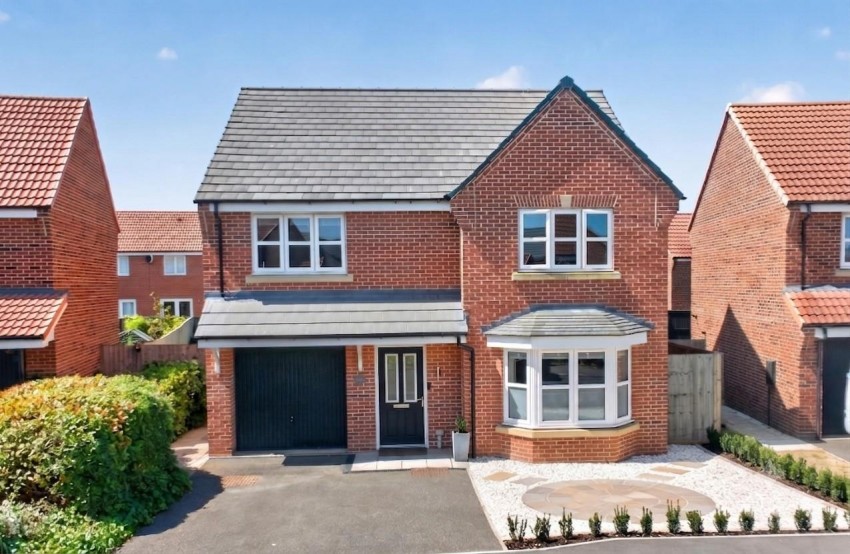
Outside: Driveway, Integral Garage, Fully Enclosed South West Facing Landscaped Rear Garden.
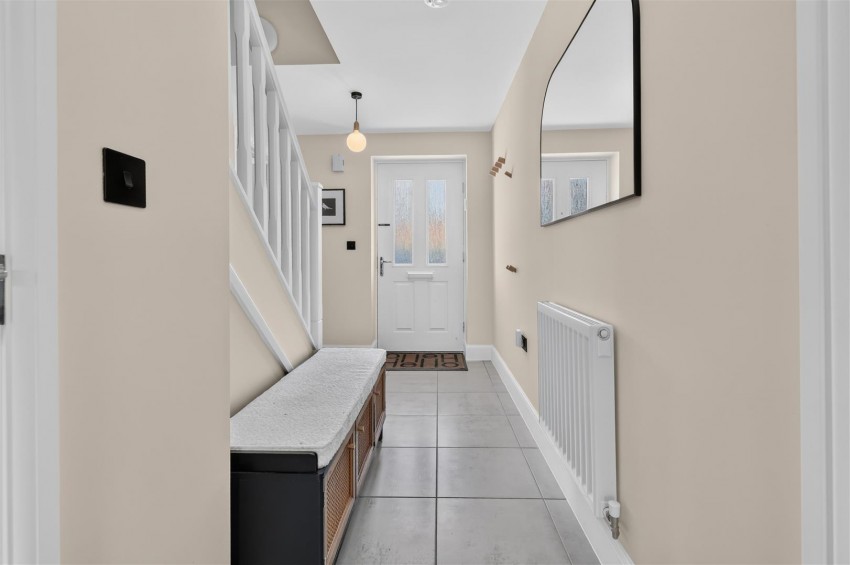
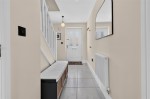
A composite glazed entrance door with spy hole sits beneath a canopy storm porch and opens into a RECEPTION HALL with tiled flooring and straight staircase rising centrally to the first floor. A cleverly fitted internal door gives direct access into the integral GARAGE.
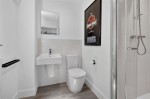
CLOAKROOM/WC fitted with pedestal basin, tiled splashback and low suite WC.
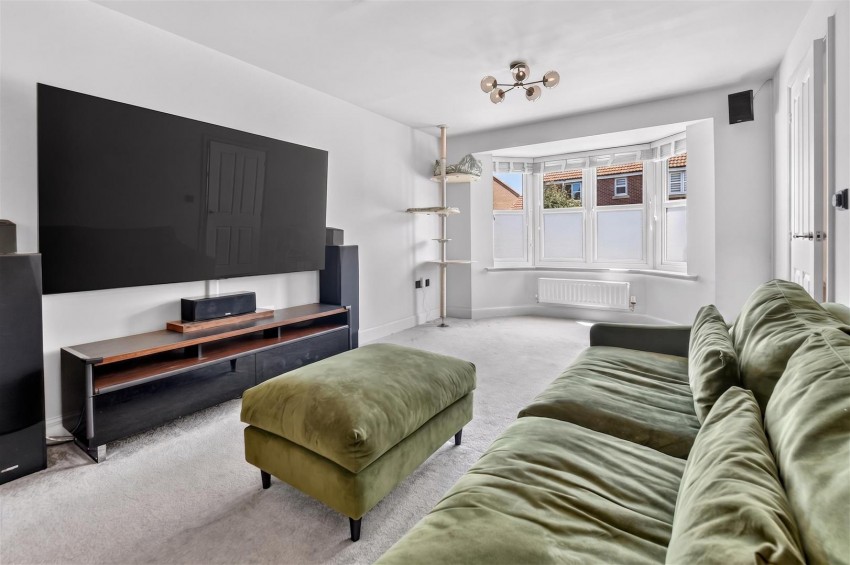
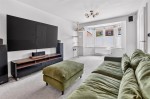
To the front lies the SITTING ROOM, a comfortable and well-proportioned reception room with bay window overlooking the recently landscaped low-maintenance front garden.
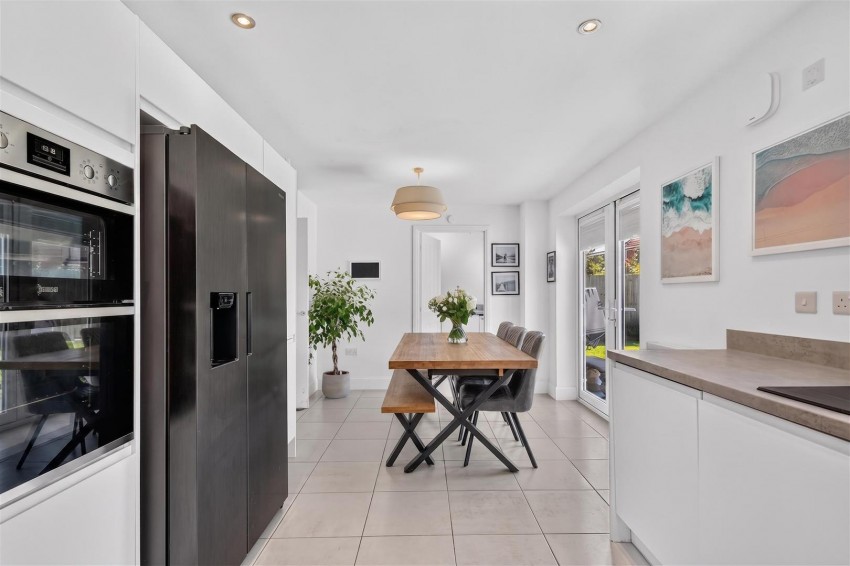
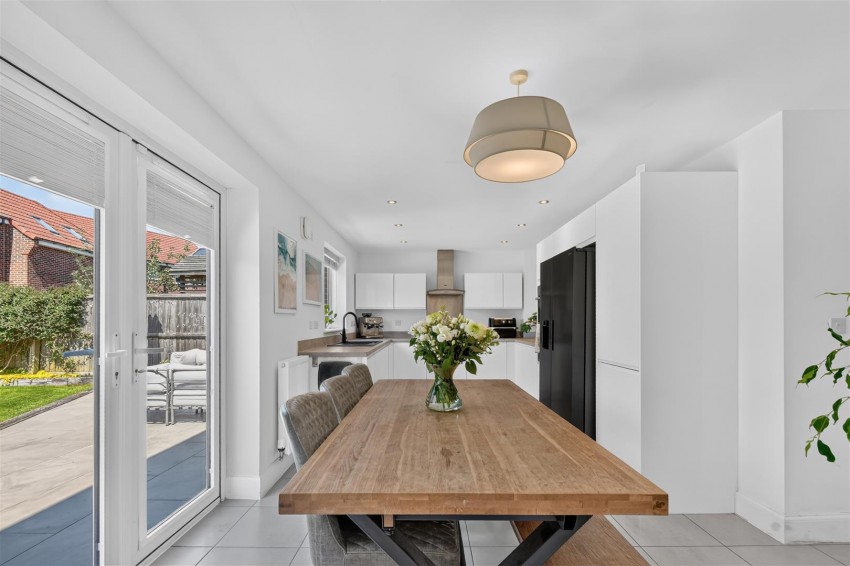
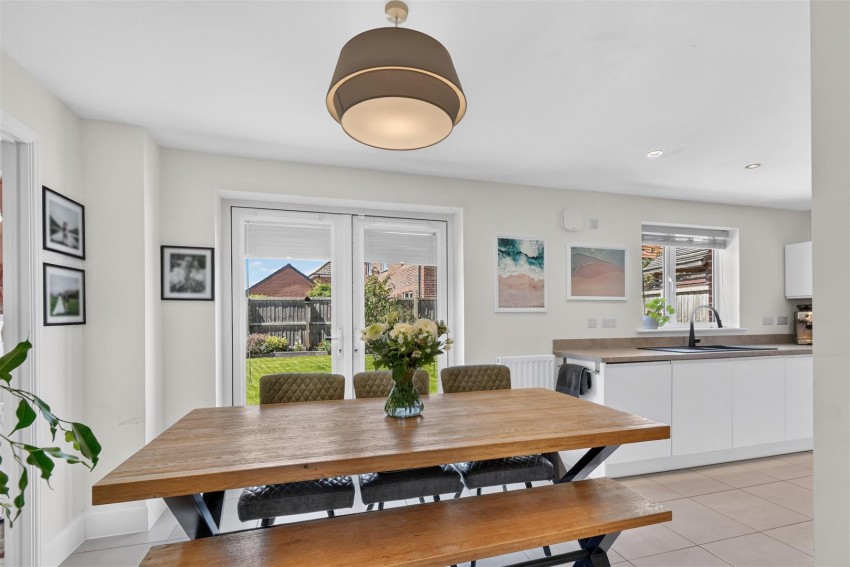
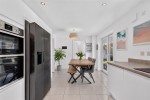
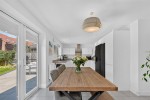
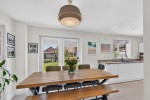
Stretching almost across the full width of the rear elevation is the superb KITCHEN/ DINER, the real hub of the home, with tiled flooring continuing throughout.
The KITCHEN is comprehensively fitted with modern white gloss cabinetry complimented by stone-effect work surfaces with matching upstands, composite charcoal sink with multi-directional hose, induction hob with stainless steel splashback and chimney extractor above, integrated full-size dishwasher, double oven and space for an American-style fridge freezer with plumbing for water and ice.
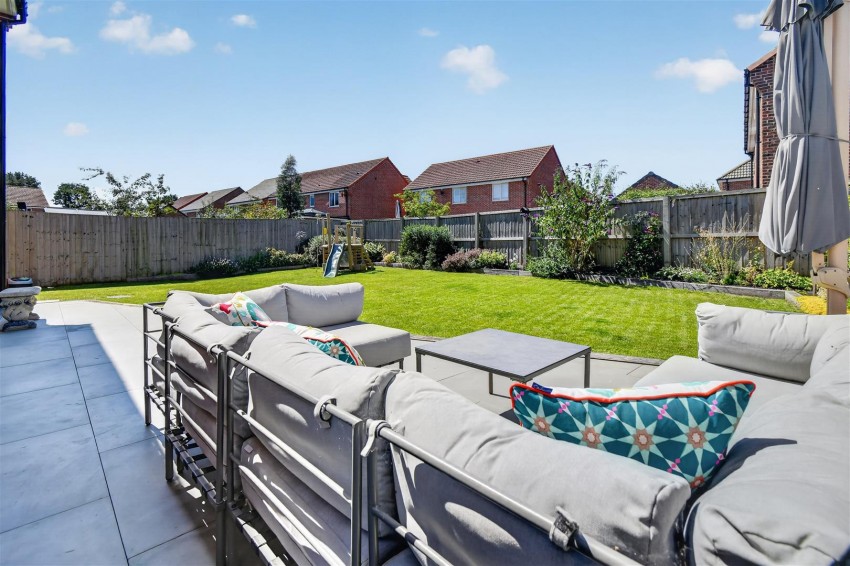
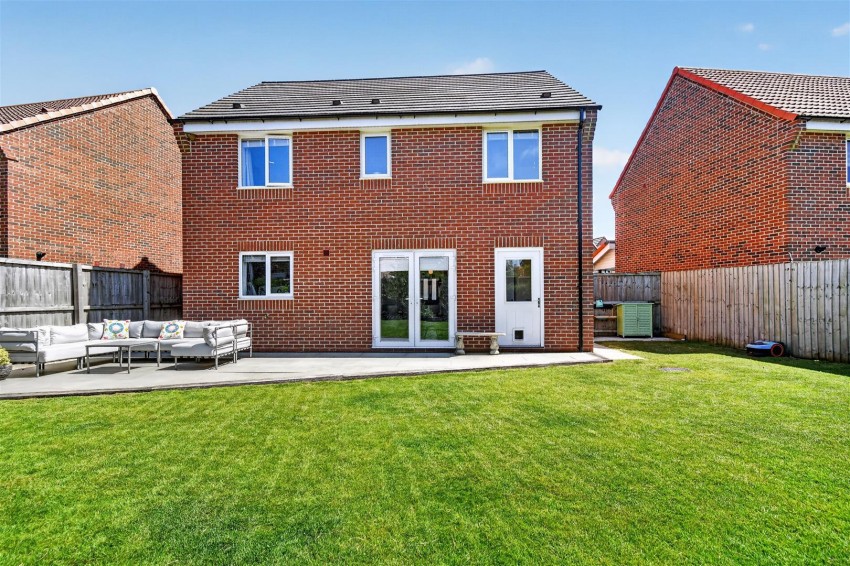
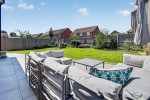
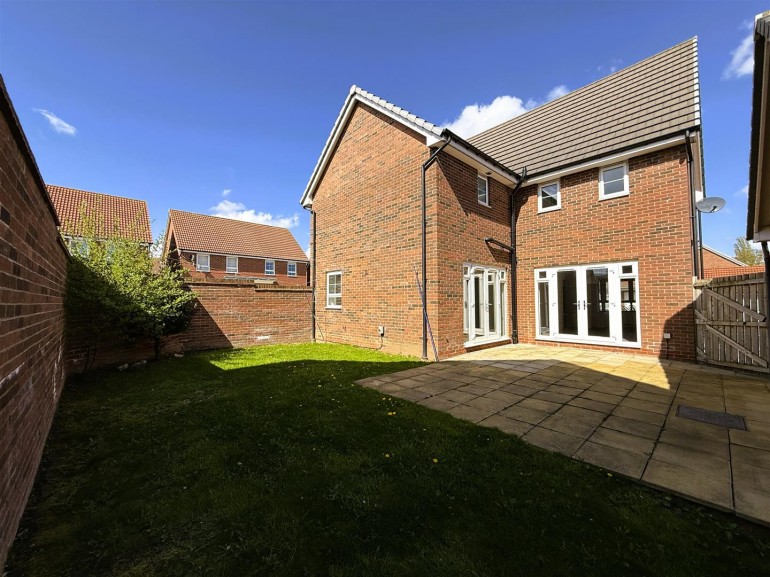
The DINING AREA enjoys French doors with discreet integral blinds opening onto the impressive shaped porcelain patio and landscaped gardens beyond.
From the kitchen an inner door leads to the UTILITY/ LAUNDRY ROOM with matching base unit, worktop and upstand to that of the kitchen, space and plumbing for white goods and an archway through to a WALK-IN PANTRY providing excellent storage.
GALLERIED FIRST FLOOR LANDING with loft access which is part boarded with a drop-down ladder is provided. To oneside an airing cupboard houses the unvented hot water cylinder with linen shelf above.
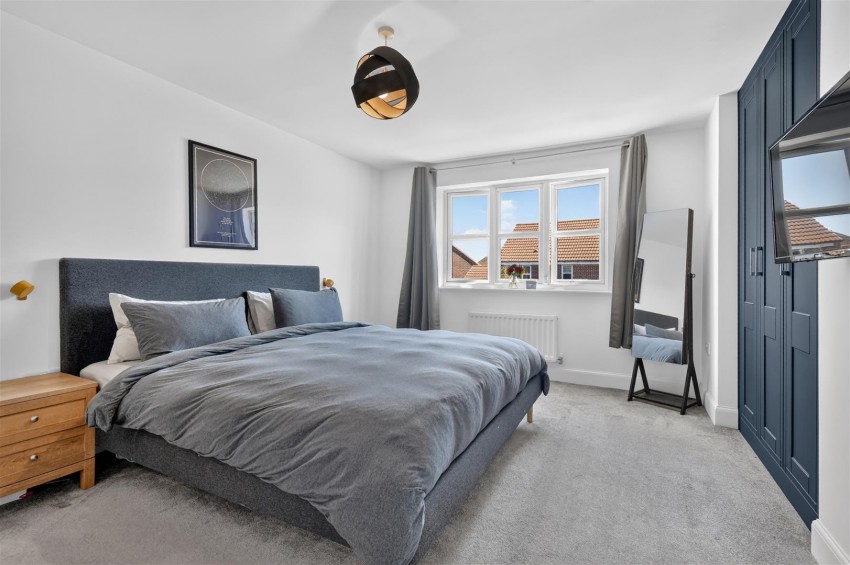
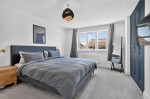
The PRINCIPAL BEDROOM is a front-facing room with recessed fitted floor-to-ceiling wardrobes offering shelving, rails and internal drawers.
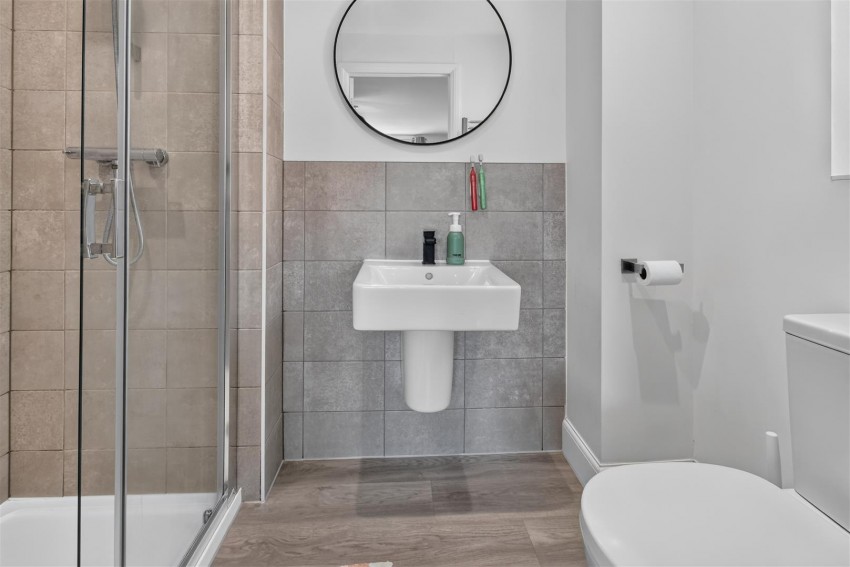
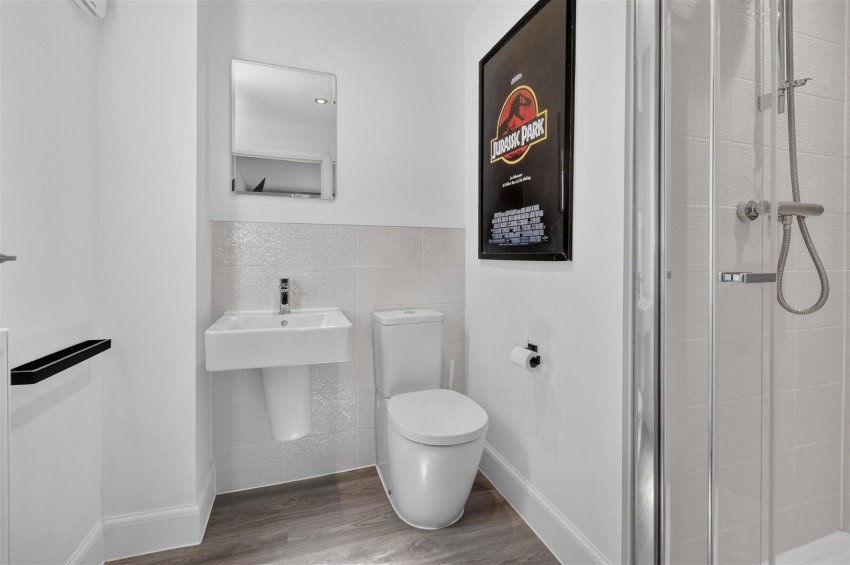
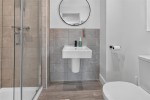
EN SUITE SHOWER ROOM comprising walk-in fully tiled shower to head height enclosure, mains-plumbed shower with sliding screen, wall-hung wash hand basin with charcoal waterfall tap, low suite WC and frosted window.
The GUEST BEDROOM is also front-facing and of good size, with useful storage cupboard to the side.
EN SUITE SHOWER ROOM with walk-in fully tiled shower to head height, mains-plumbed thermostatic control, wall-hung wash hand basin with chrome mixer tap, low suite WC and a frosted window.
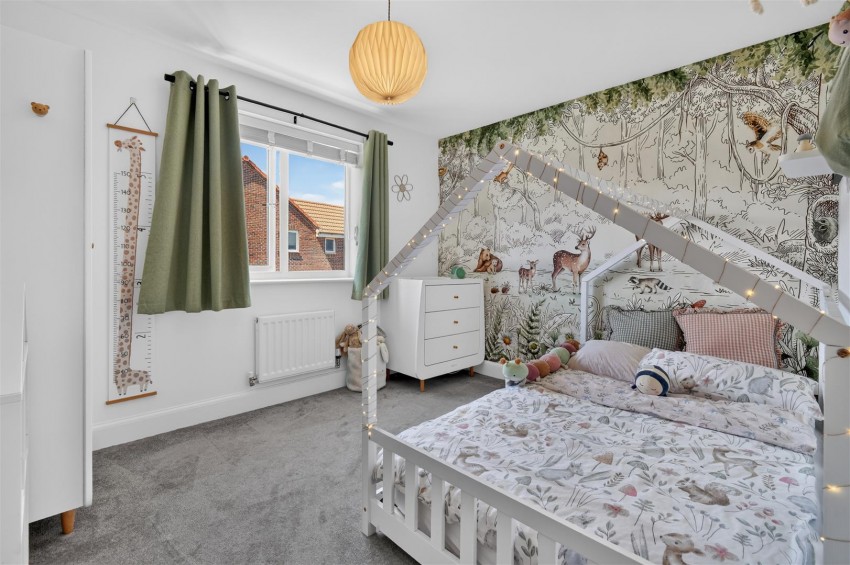
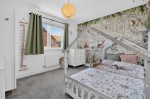
To the rear are TWO FURTHER DOUBLE BEDROOMS, each enjoying a pleasant outlook over the rear garden.
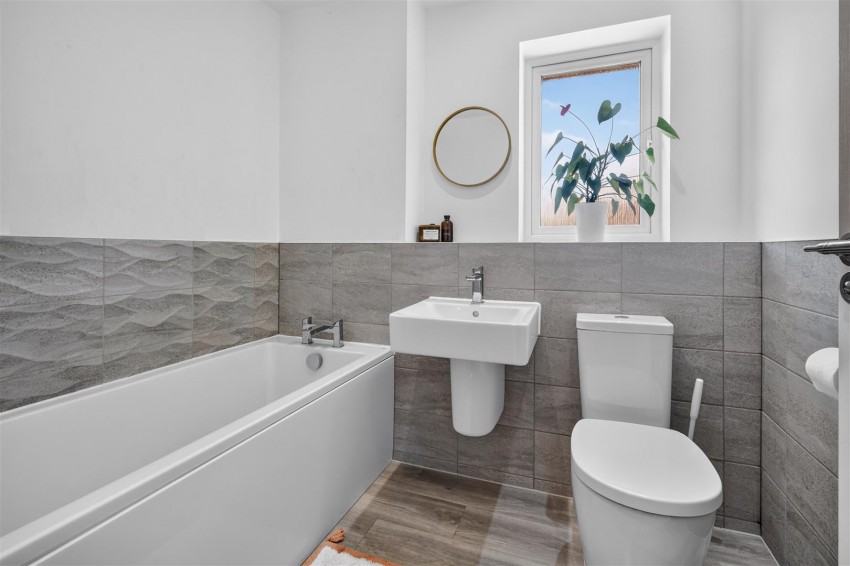
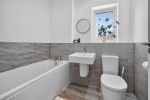
The FAMILY BATHROOM is appointed with a modern white suite including panel bath with chrome mixer tap, part-tiled surrounds to dado height, wall-hung wash hand basin with chrome mixer tap, low suite WC, vertical chrome towel radiator and frosted window.
OUTSIDE a tarmac driveway provides parking and leads to the integral GARAGE (16ft 8 x 8ft 2) with metal up-and-over door. To one side a mature border with hedging provides privacy; to the other a low-maintenance front garden with circular stone patio, flagged pathways and recently planted hedging. A stone path leads to the front door beneath the canopy porch, continuing down the side of the property past discreet bin storage, EV charger and timber hand gate to the rear.
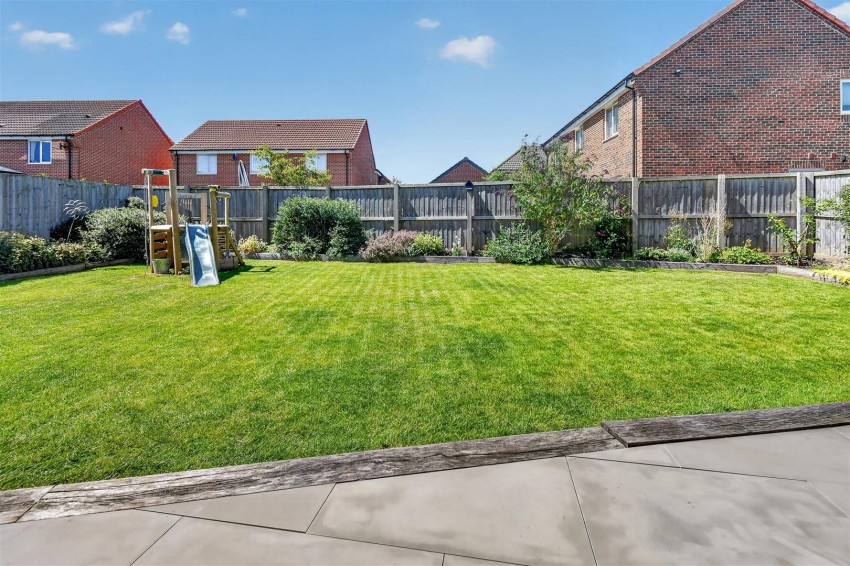
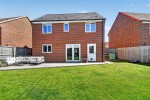
The SOUTH-WEST FACING REAR GARDEN has been impressively upgraded and landscaped, wrapping around three sides of the property. Bark-chipped borders edged with railway sleepers are planted for seasonal colour. A shaped porcelain patio spans almost the full width of the house and forms an afternoon/ evening sun trap. To the opposite side a timber path with adjoining gravel provides good descreet storage. External power sockets and outside tap.
LOCATION - Boroughbridge lies approximately 12 miles from York, 10.5 miles from Harrogate, and 7.5 miles from Ripon, aswell as the Yorkshire Dales and North Yorkshire Moors National Parks. The town boasts amenities including a range of independent high street shops, restaurants, pubs, leisure facilities, and primary and secondary schools, with excellent connections to the A1(M) and A19 motorways. Its proximity to the major mainline rail connections at York, Thirsk, and Northallerton make travel to and from the town easy and simple.
POSTCODE – YO51 9GG
TENURE – Freehold
COUNCIL TAX BAND – E
SERVICES – Mains water, electricity, gas and drainage
DIRECTIONS - From Boroughbridge towards Fishergate at the T-junction turn right following the road over the bridge and right at the Grantham Arms roundabout. Proceed a short distance taking the second turning on the right onto Wren Drive. Follow the road a short distance where upon No.96 is positioned on the left hand side.
VIEWINGS – Strictly by appointment through Churchills. 01423 326889 or email - easingwold@churchillsyork.com
AGENT'S NOTE: - To be able to purchase a property in the United Kingdom all agents have a legal requirement to conduct Identity checks on all customers involved in the sales transaction to fulfil their obligations under Anti Money Laundering regulations. A charge to carry out these checks will apply. Please ask our office for further details.