
A highly impressive three bedroom end of terrace house with workshop and garage as well as a beautiful wildlife friendly gardens. Set within this highly sought after residential area convenient for Acomb, Holgate and York city centre as well as being within easy reach of Hob Moor and West Bank Park. This well cared for home has been updated to a very good standard throughout with the benefit of uPVC double glazing and gas central heating.
The property internally comprises: entrance hallway, 13' lounge, full width dining kitchen with good-sized utility area, first floor landing, three first floor bedrooms (two doubles, one single) and three piece house bathroom suite. To the outside are front and rear gardens with mature flower borders and shrubbery, side access, brick workshop leading to a single garage with power and lighting.
Adjacent to sports clubs and nearby primary schools this property is sure to appeal a range of buyers. Please call Churchills Estate Agents today.

Entrance Hallway

uPVC entrance door, single panelled radiator, carpets, power points, stairs to first floor, door to:

Lounge (3.96m x 3.78m)

uPVC window to front, fire with surround, carpets, single panelled radiator, television points, dado rail

Kitchen/Dining Room (4.93m x 2.74m)

2 uPVC double glazed windows to rear, glazed door to garden, fitted wall and base units with counter top, sink and draining board, mixer tap, column radiator, built in oven and hob, space and plumbing for appliances. laminate flooring, power points, understairs cupboard

Utility Room (2.87m x 1.42m)

uPVC opaque window to front, fitted units, space and plumbing for appliances, laminate flooring, power points

First Floor Landing

uPVC window to side, carpeted floors, loft access

Bedroom 1 (3.02m x 3.02m)

uPVC window to rear, single panelled radiator, carpets, power points

Bedroom 2 (3.56m x 2.74m)

uPVC window to front, single panelled radiator, carpets, power points

Bedroom 3 (2.54m x 2.03m)

uPVC window to front, single panelled radiator, carpets, power points

House Bathroom (1.88m x 1.68m)

Opaque uPVC window to rear, panelled bath with shower over, wash hand basin, low level w.c., vinyl flooring, single panelled radiator, part-tiled walls,

To the outside

Landscaped front garden with brick boundary wall, side alley way, timber gate to rear patio garden with mature flower borders, brick workshop leading to single garage with up and over door

Agents note

To be able to purchase a property in the United Kingdom all agents have a legal requirement to conduct Identity checks on all customers involved in the transaction to fulfil their obligations under Anti Money Laundering regulations. A charge to carry out these checks will apply. Please ask our branch for further details.
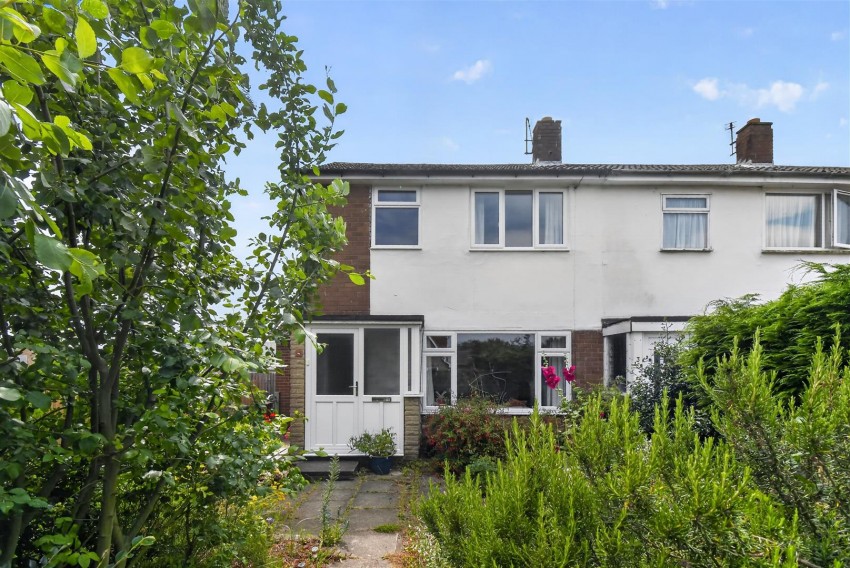
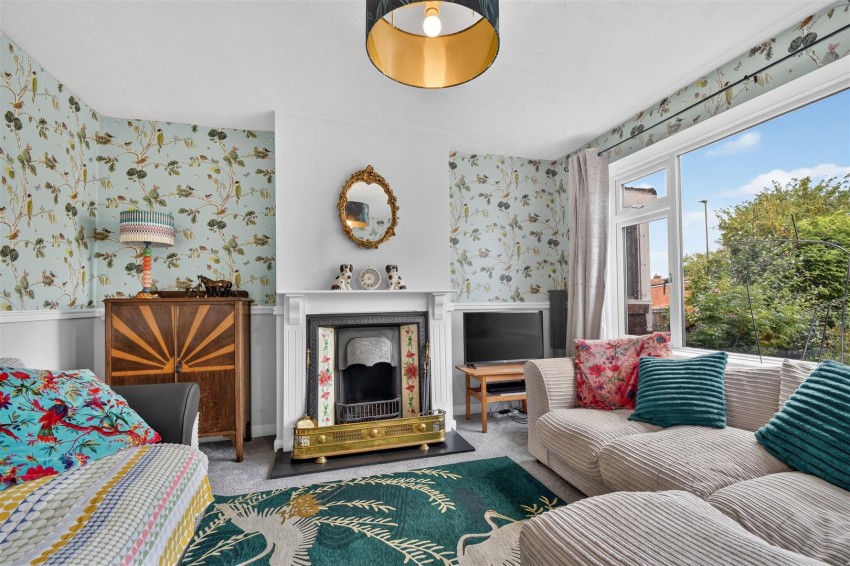
  • Highly impressive three-bedroom end-of-terrace home with workshop and single garage
  • Beautiful wildlife-friendly front and rear gardens with mature flower borders and shrubs
  • Sought-after location close to Acomb, Holgate, York city centre, Hob Moor, and West Bank Park
  • Well maintained throughout with modern updates, uPVC double glazing, and gas central heating
  • Spacious 13' lounge and full-width dining kitchen with a generous utility area
  • Three first-floor bedrooms (two doubles and one single) plus a three-piece family bathroom
  • Side access to a brick workshop and garage with power and lighting
  • Ideally situated near sports clubs and primary schools, making it perfect for a wide range of buyers
  • Council Tax Band: B
  • EPC: D65
Floorplan for Mattison Way, Holgate
EPC Graph for Mattison Way, Holgate
Similar Properties

Get an instant online valuation

Find out how much your property is worth